Adaptive Reuse
3520 Schaefer
- Location
- 3520 Schaefer St, Culver City
- Client
- Redcar Properties
- Architect
- RAC Design Build
About this project
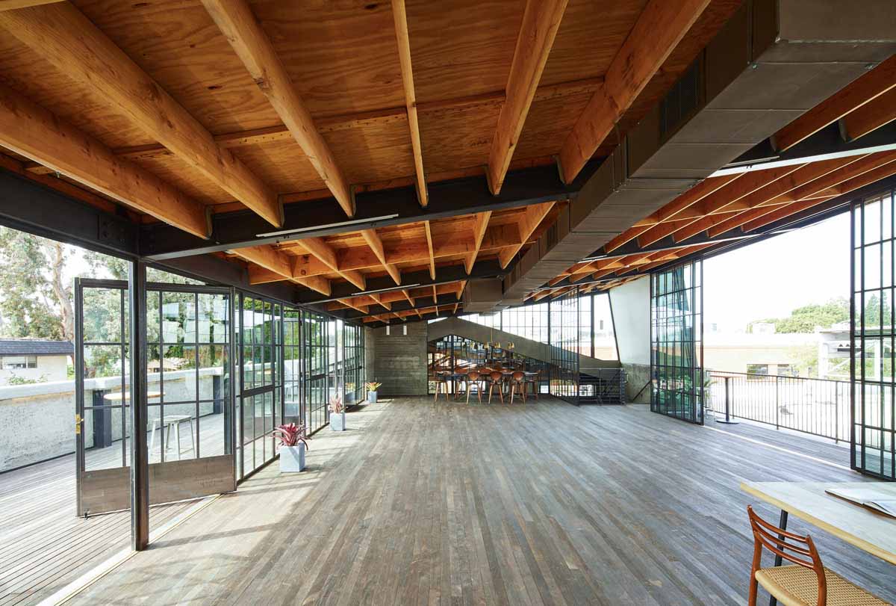
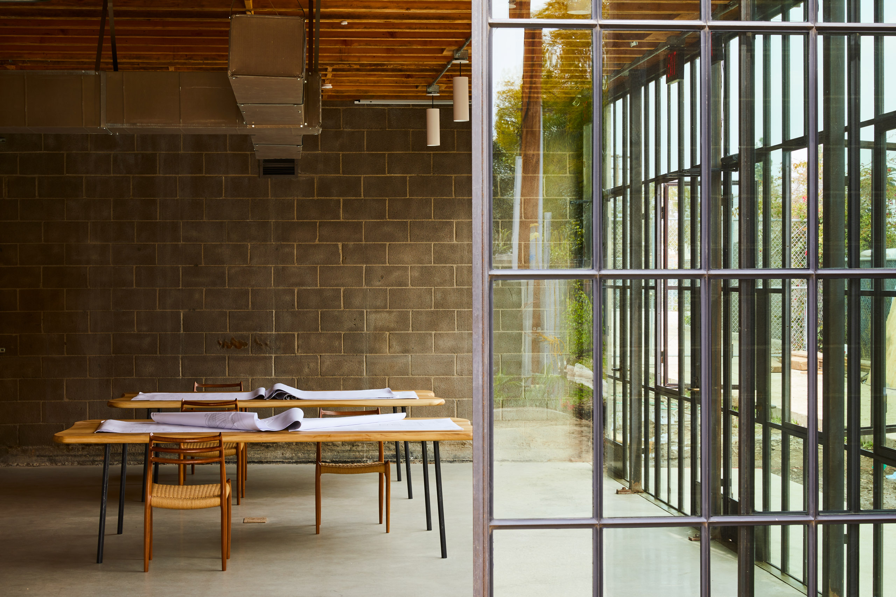
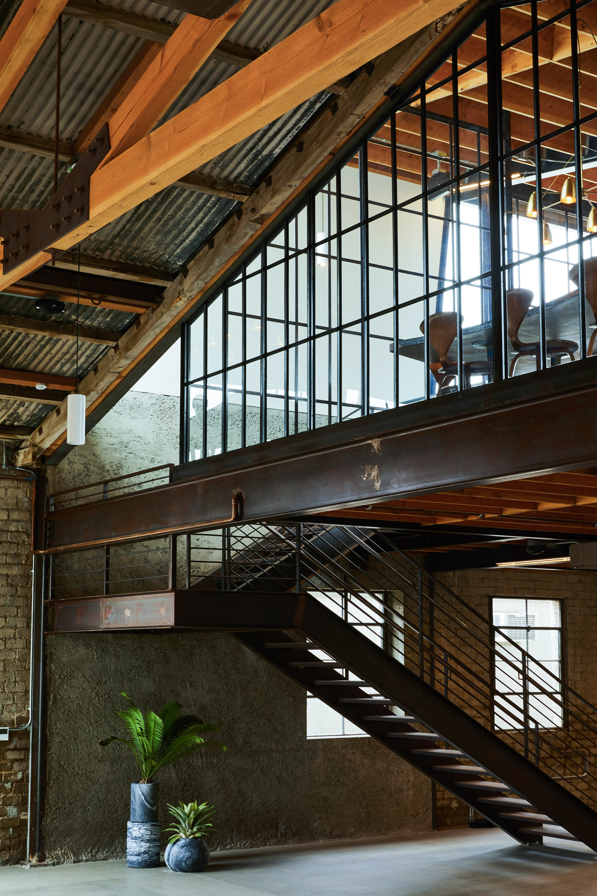
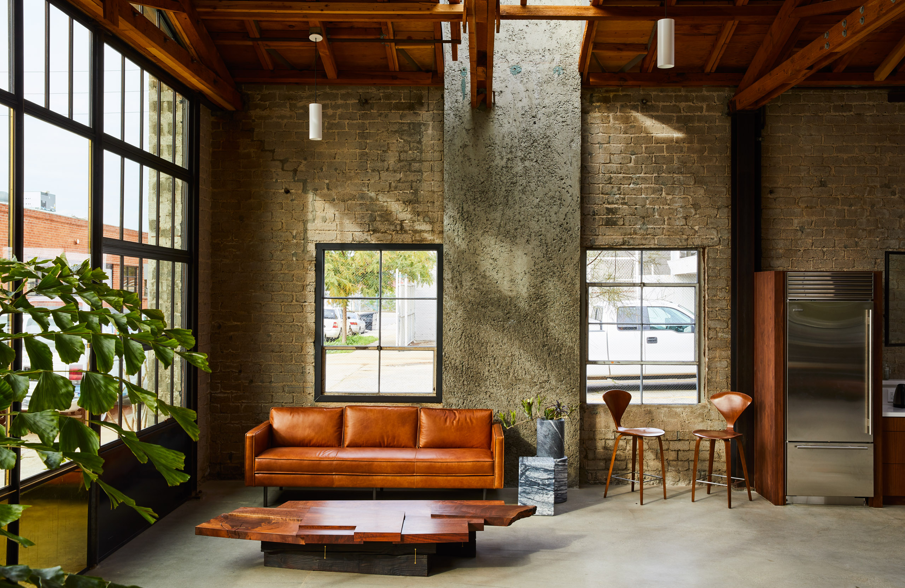
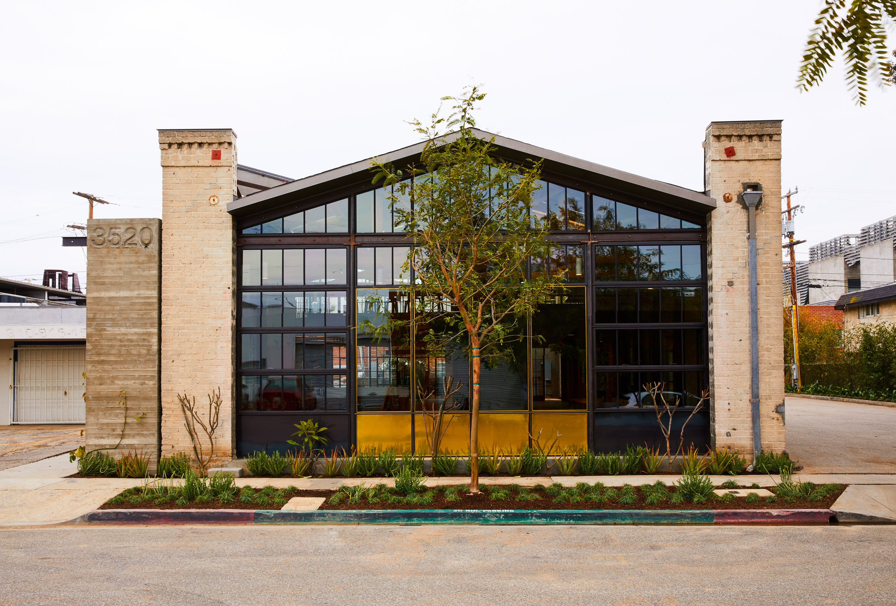
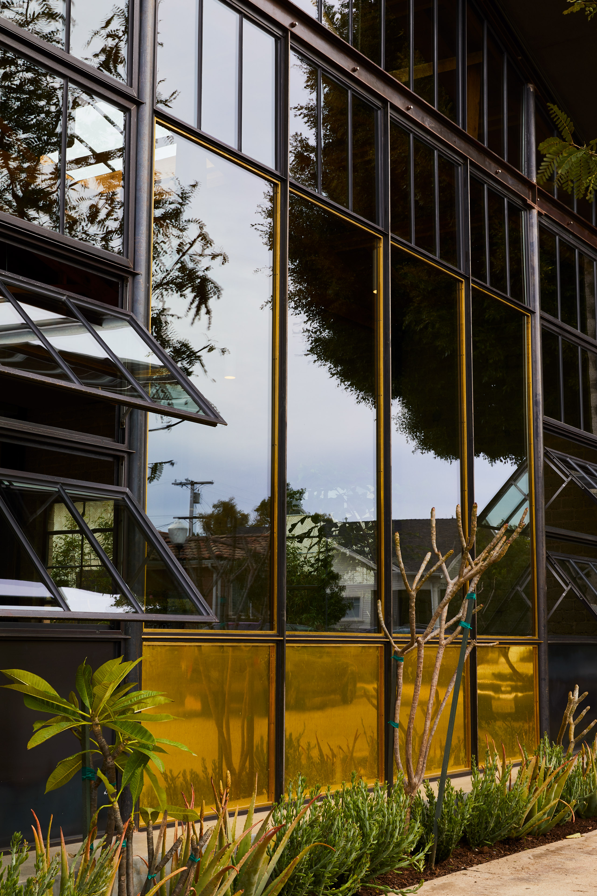
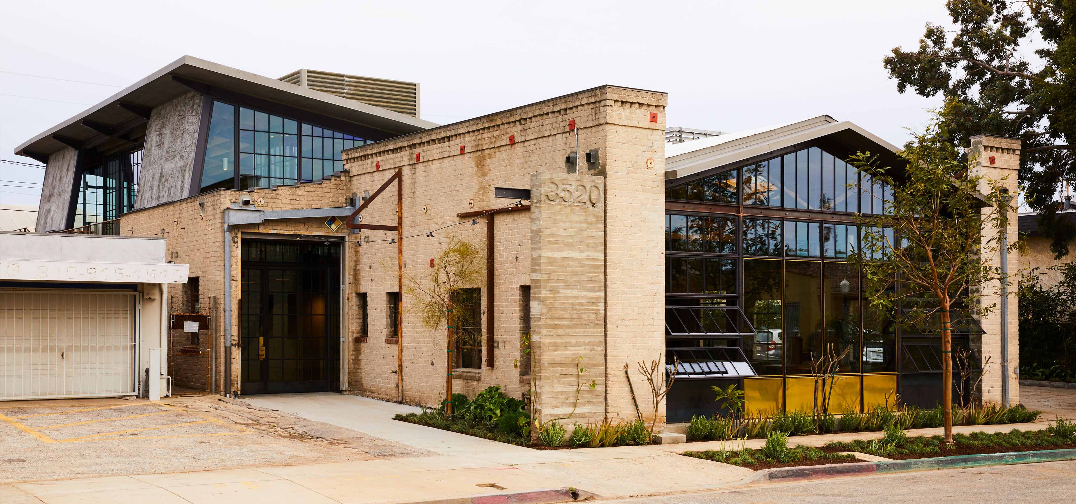
3520 Schaefer transformed a 1930’s industrial research lab and boiler room into creative office space. With the addition of a 4,800 sf mezzanine and a terrace boasting 360 degree views, our team helped the owner and architect achieve their goals of maximizing the usable space and almost doubling the square footage. Construction accentuated the original structure’s high ceilings and brickwork, resulting in a modern meets classic office space with an abundance of natural light.