Adaptive Reuse

THE GARLAND BUILDING

Location
740 S Broadway, Los Angeles
Architect
Omgivning

About this project

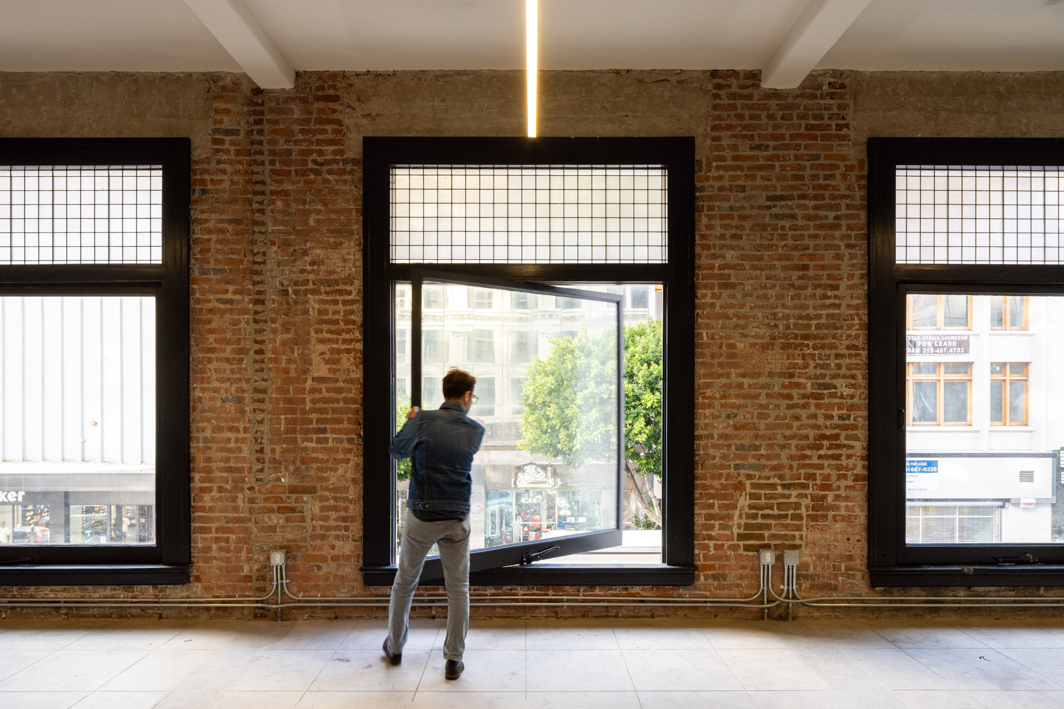
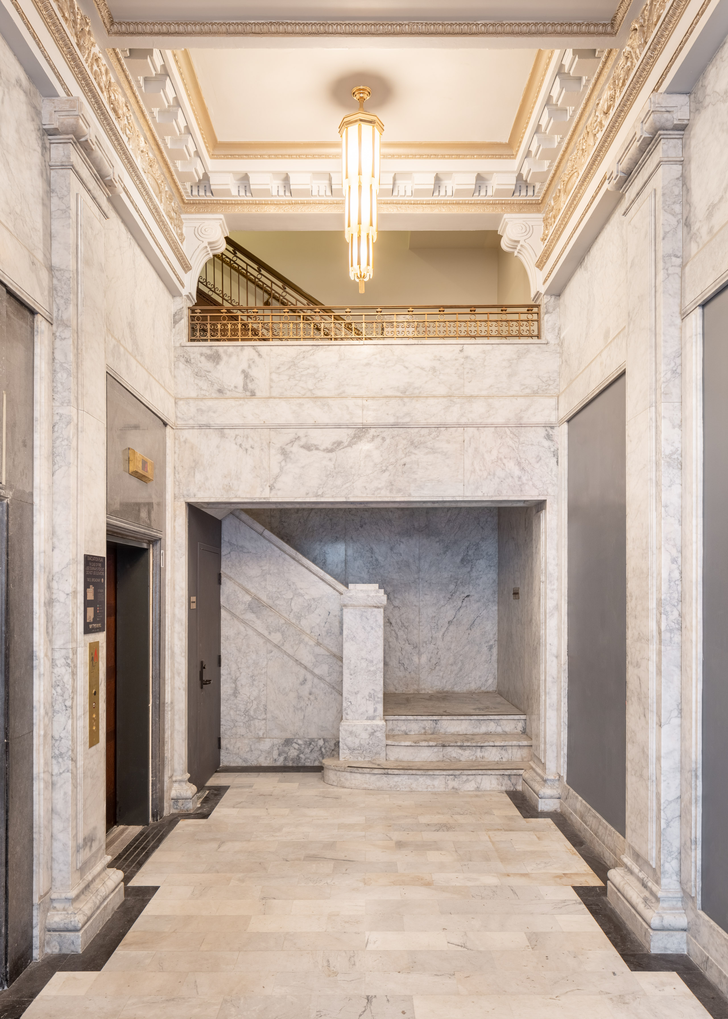
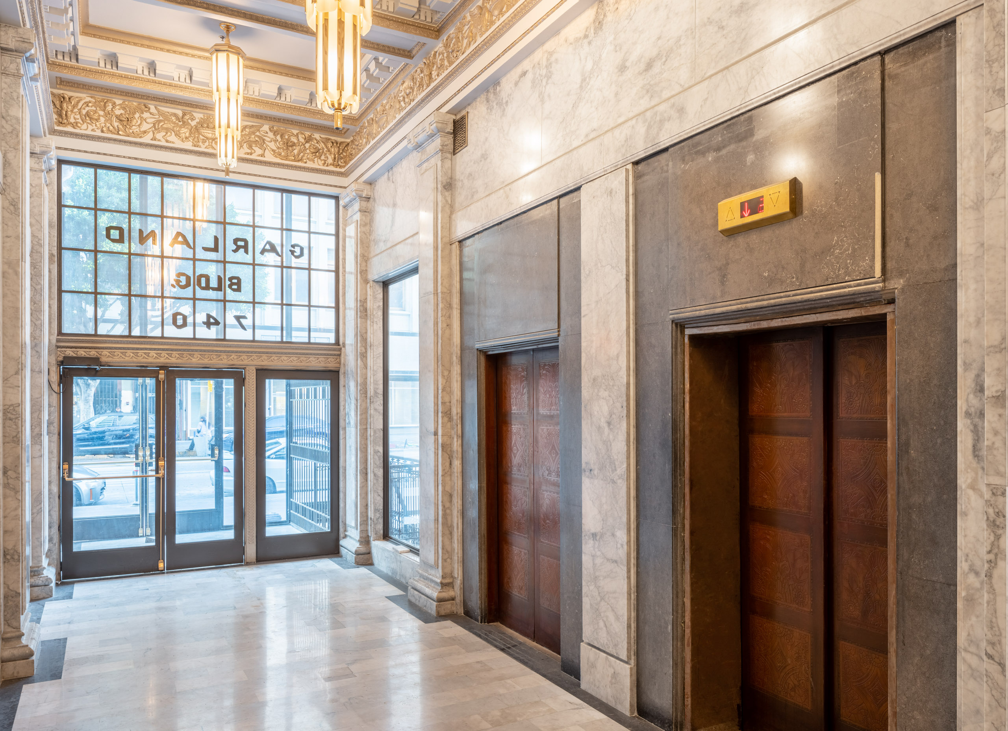
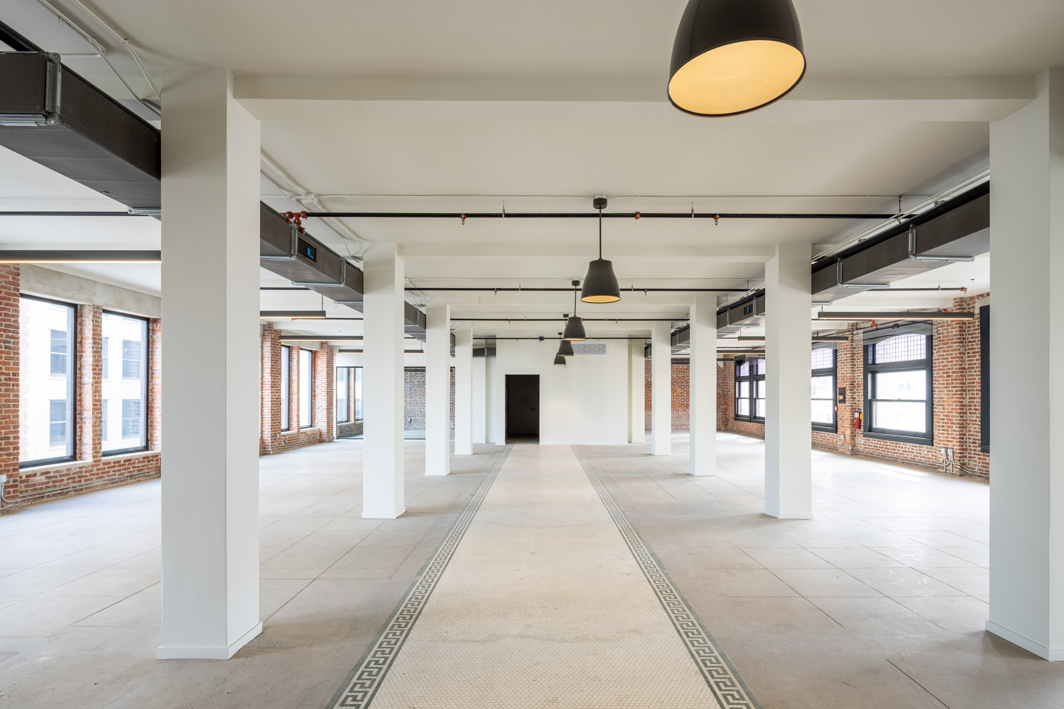
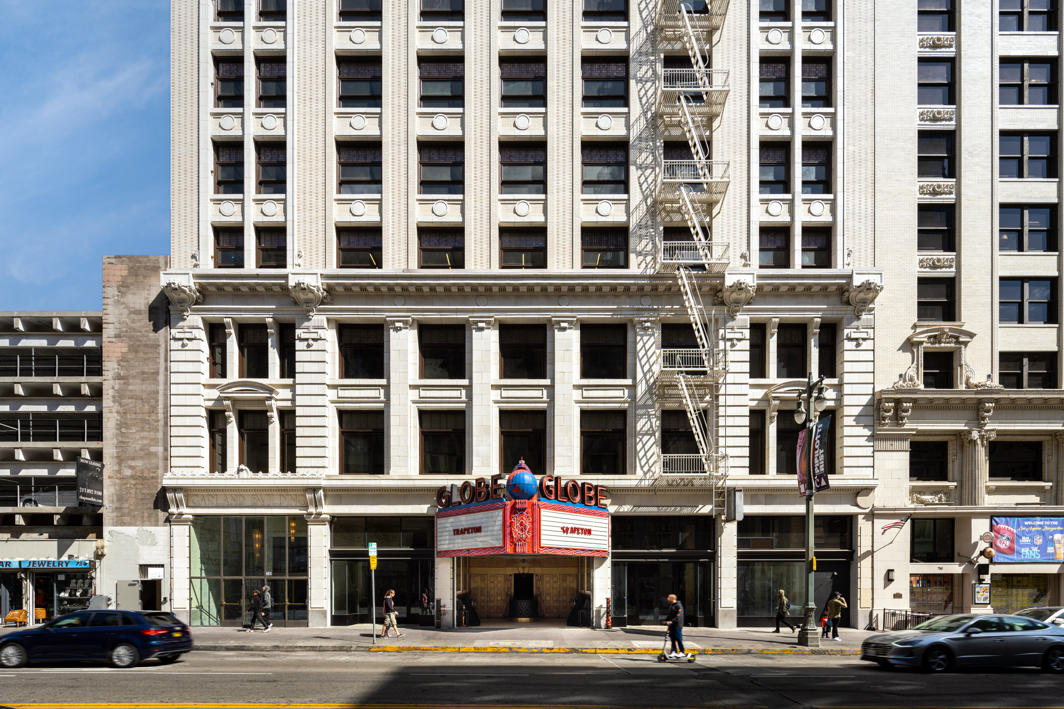
Adjoined to the historic globe theatre, The Garland Building is a beautiful 11 story mixed use building the heart of Broadway's redevelopment. Our teams modernized 53,000 SF of creative office space, restored the historic lobby from near ruin along with two street level retail / hospitality storefronts for future tenants. The project required completely new MEP systems throughout including a new DWP customer station.
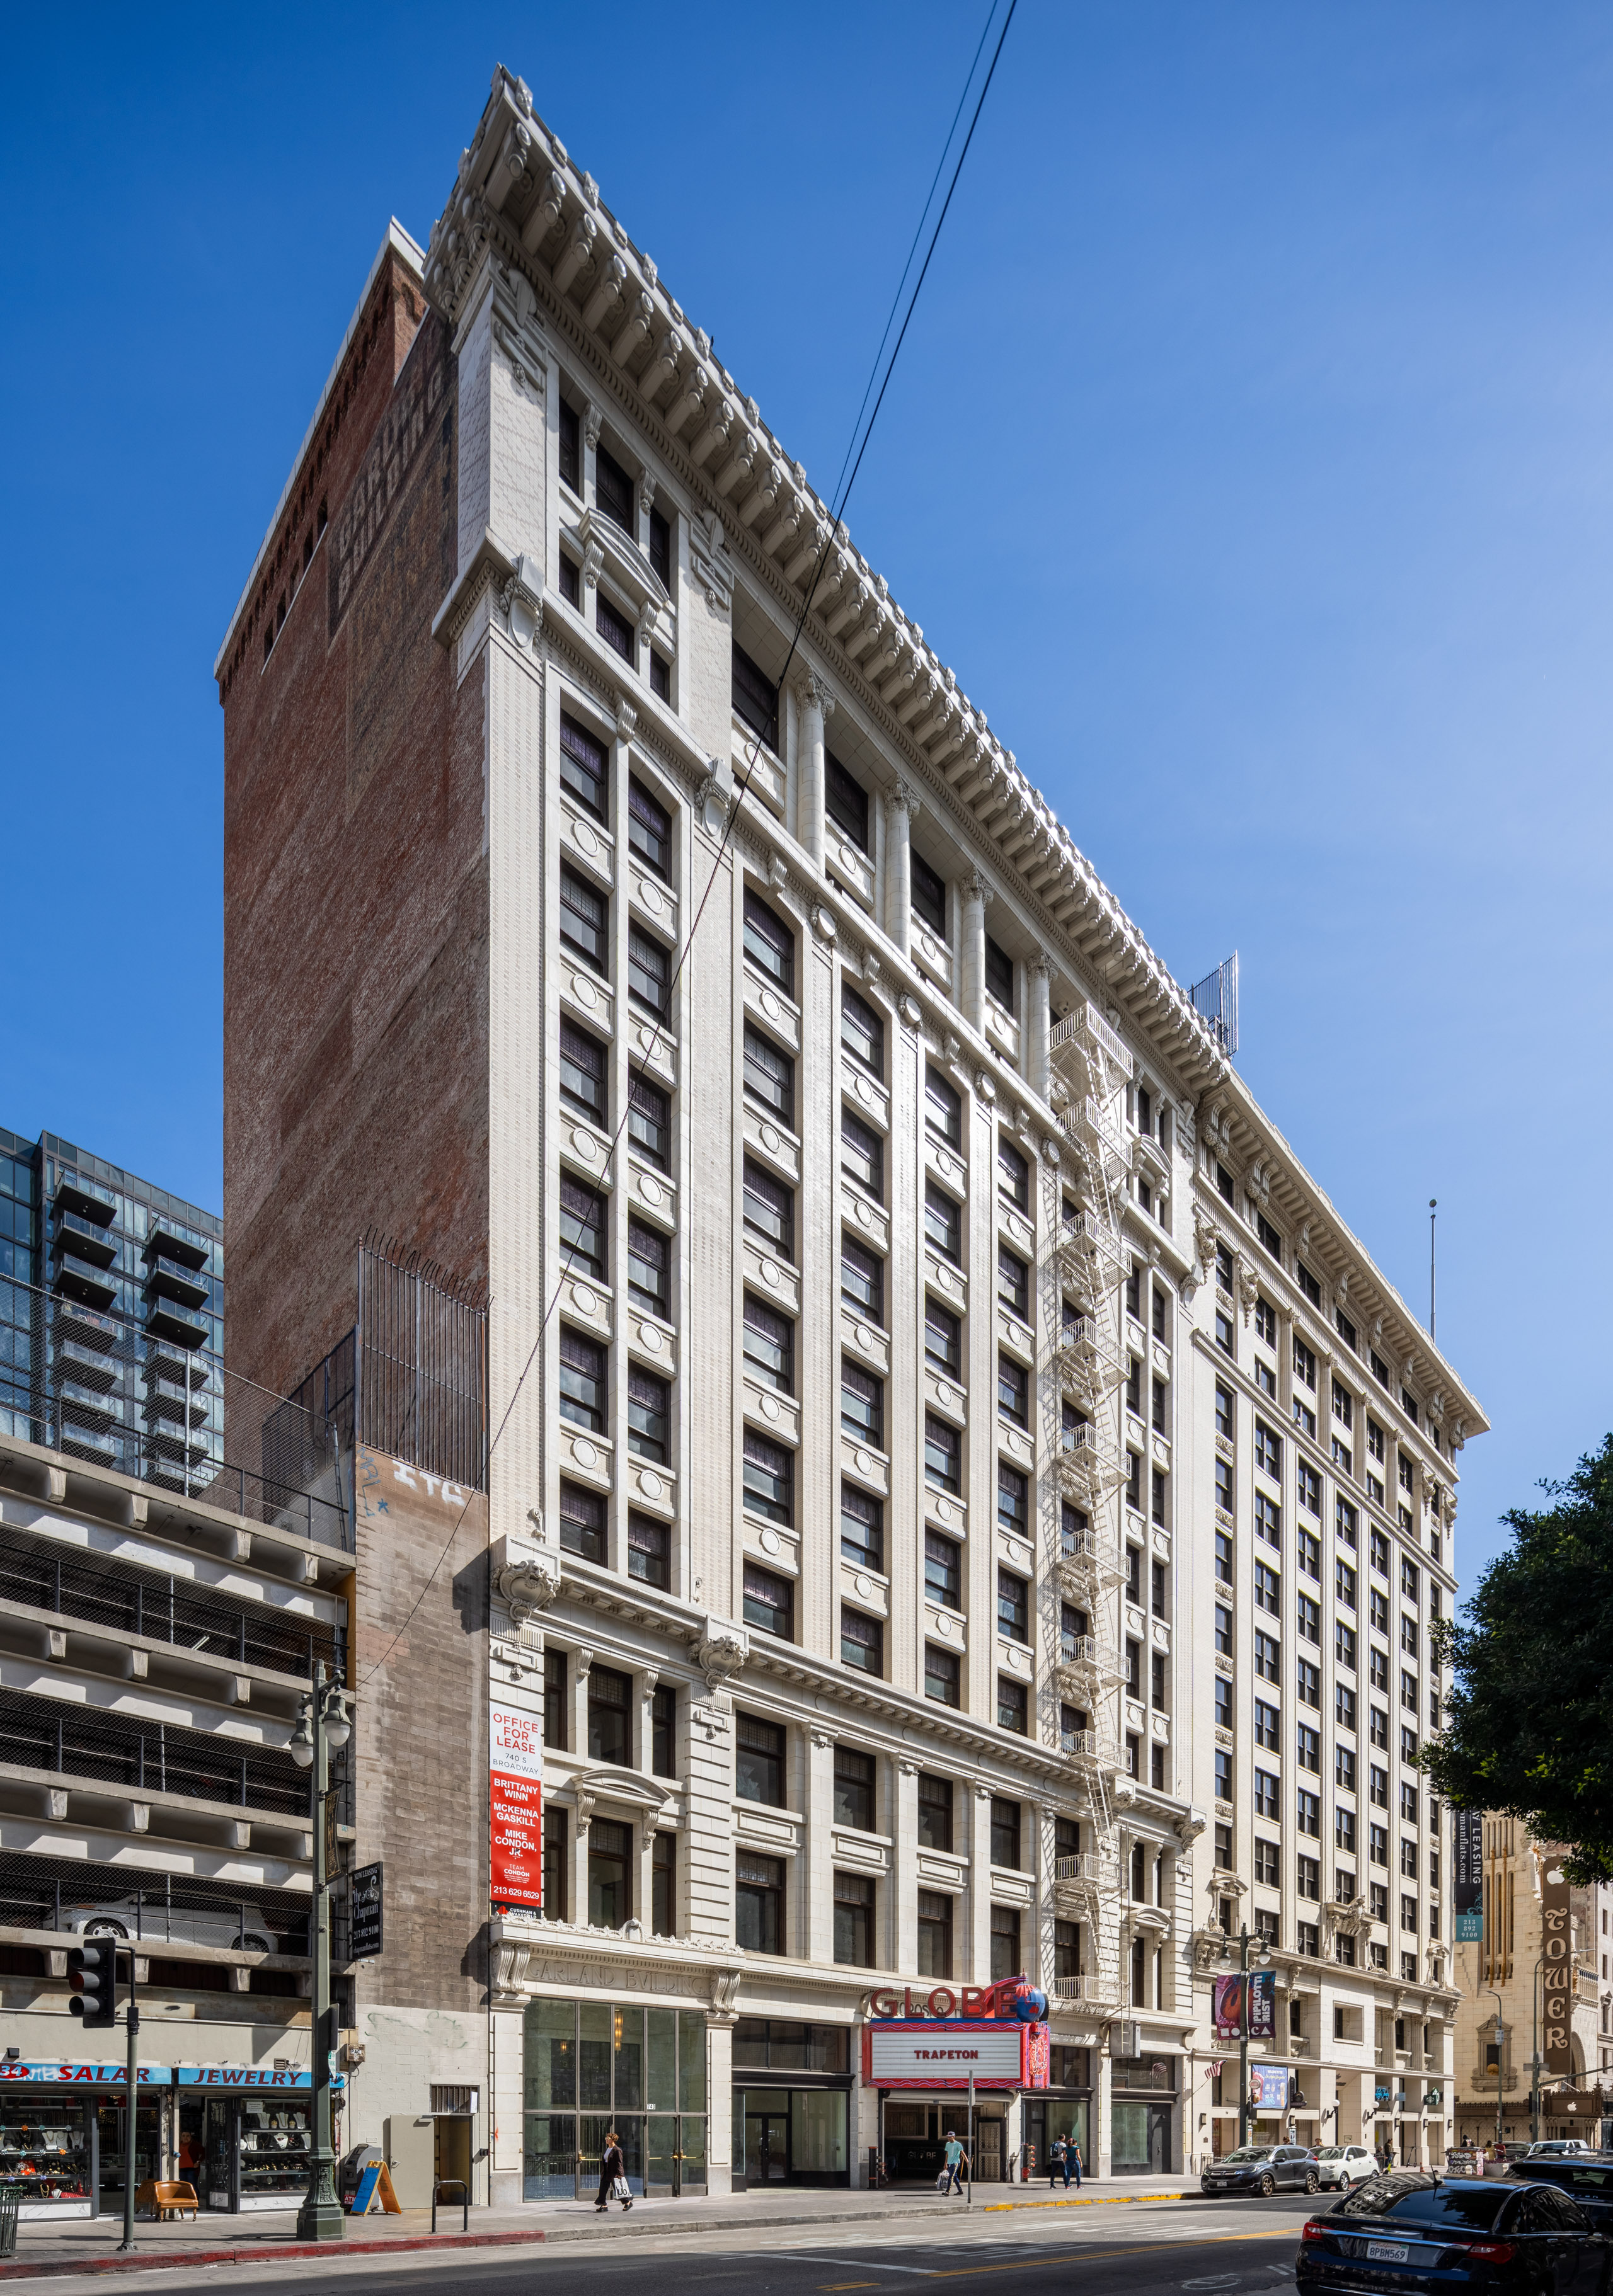
740 Broadway: low-angle view of the multistory facade.
740 Broadway: street elevation with decorative facade details.
740 Broadway: elevator lobby with patterned flooring and decorative ceiling.
740 Broadway: lobby entrance beside an elevator and wall finishes.
740 Broadway: open interior with white columns and pendant lights.
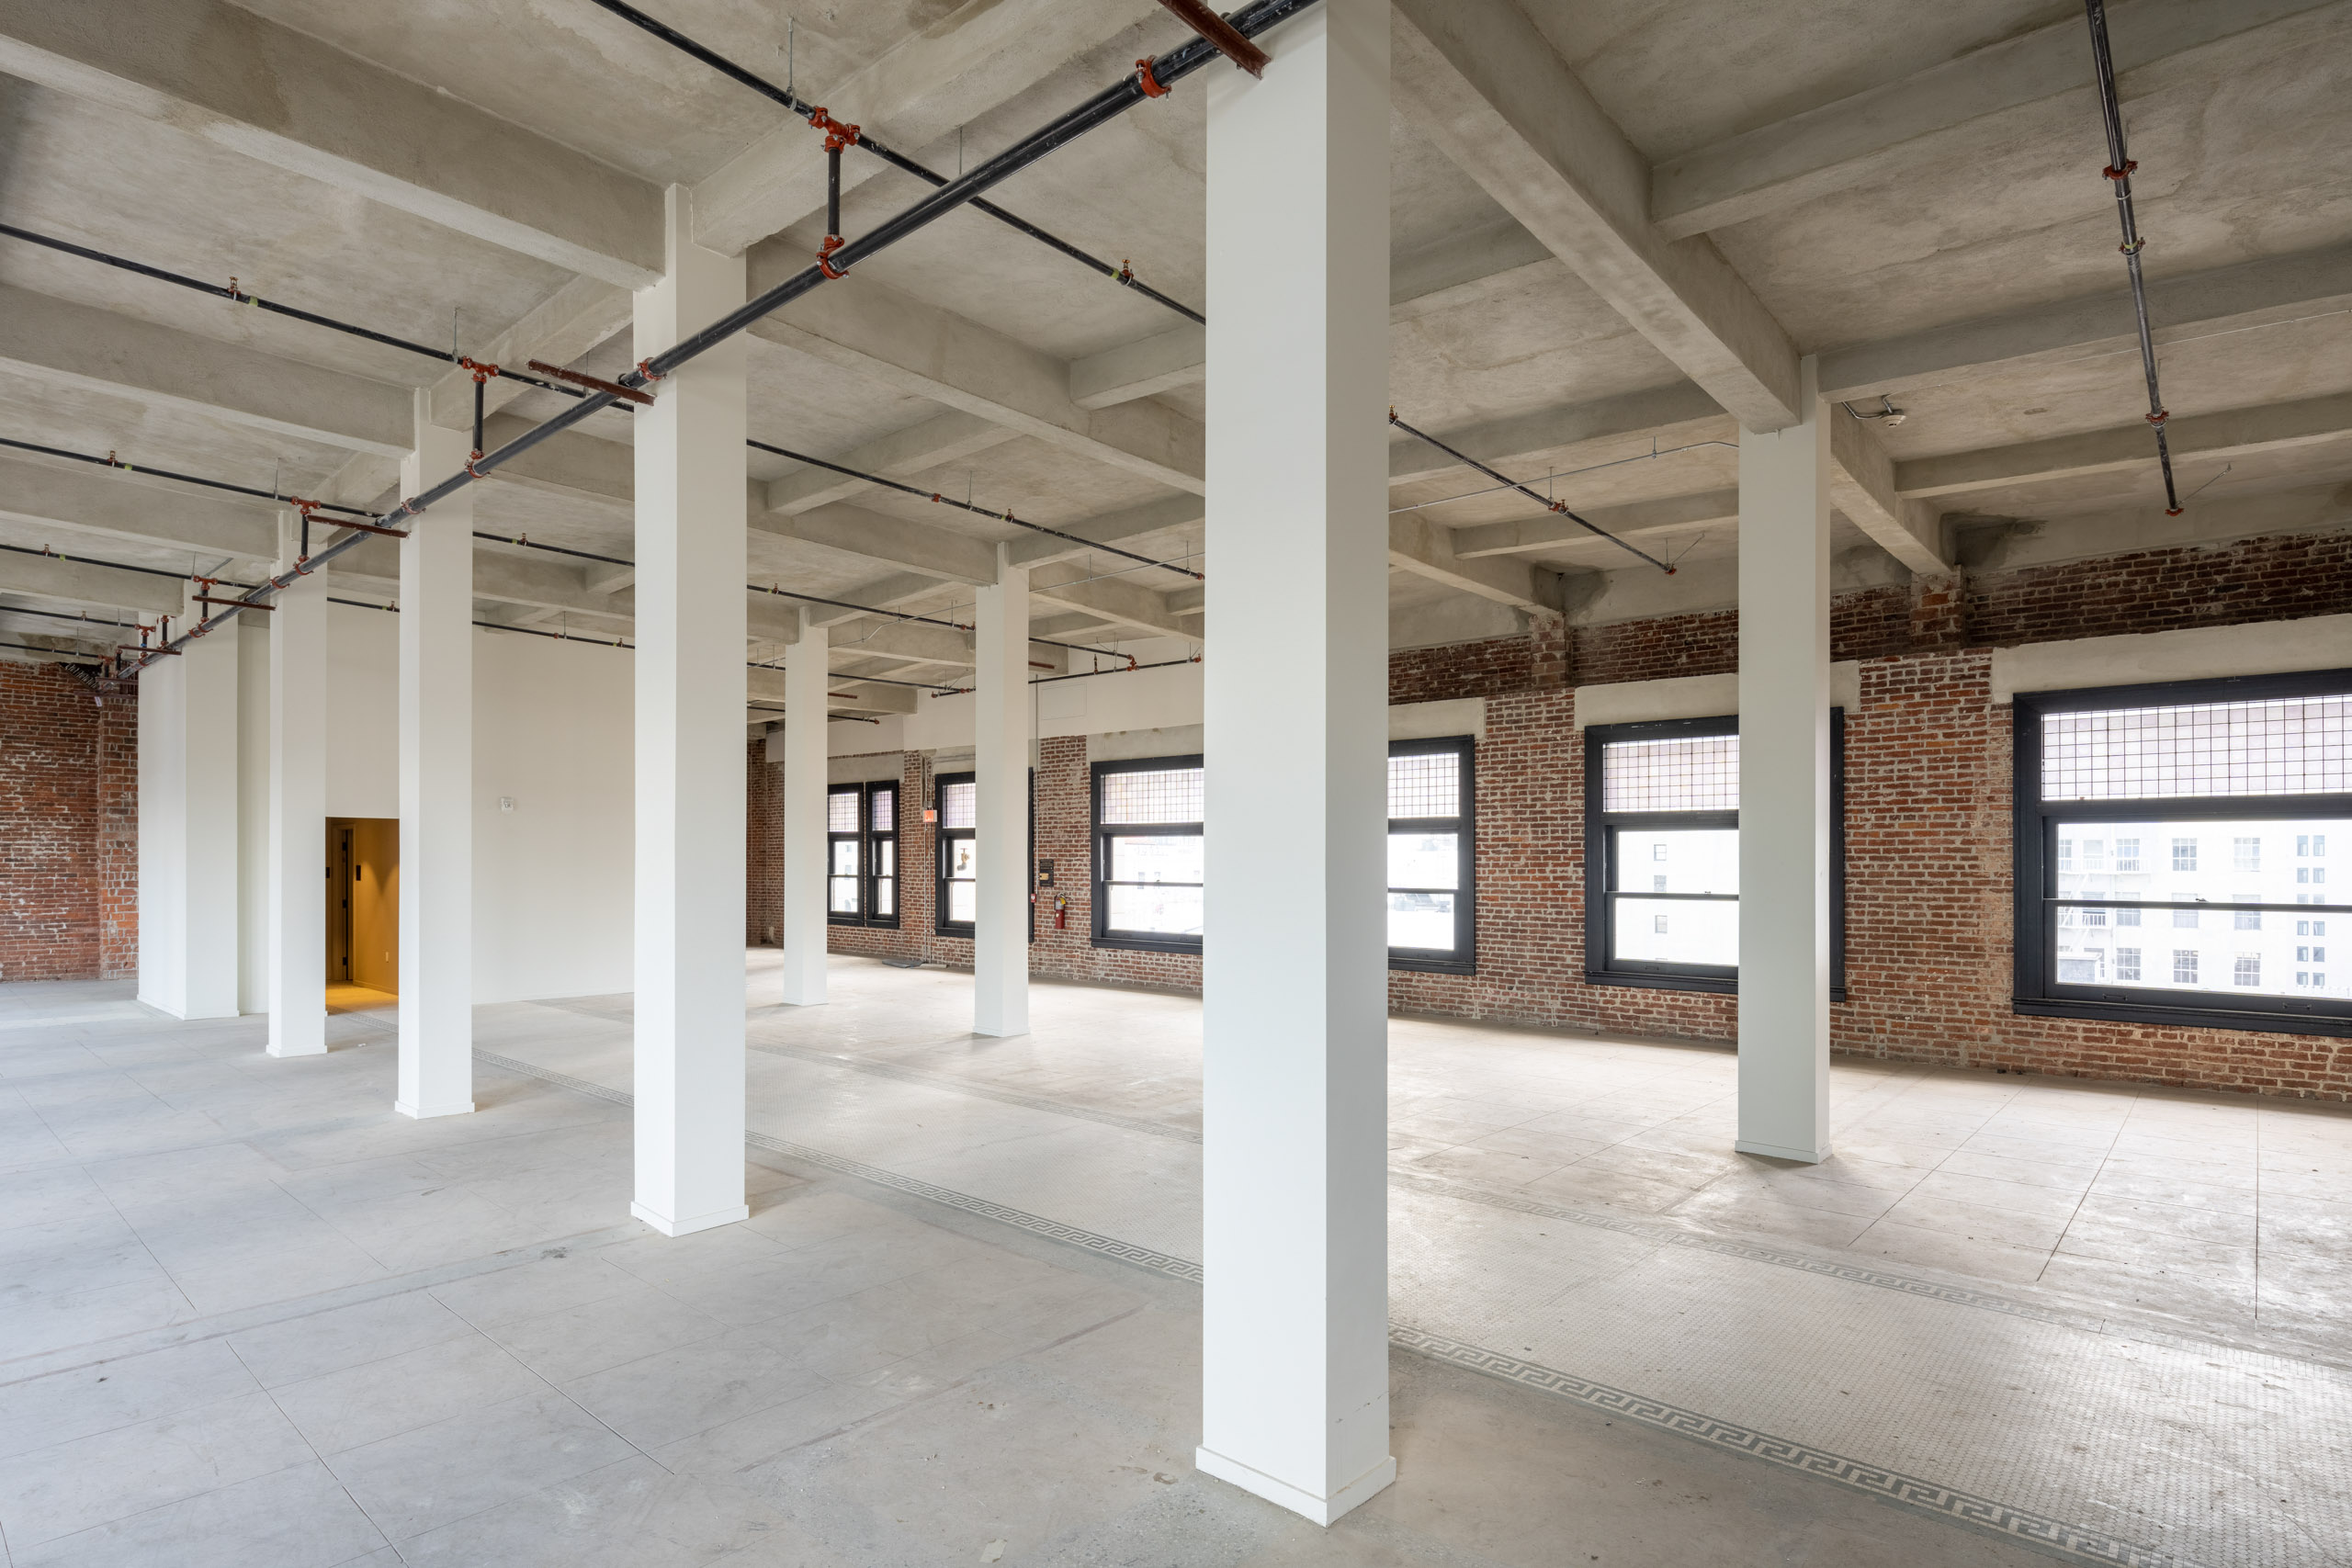
740 Broadway: unfinished open floor with exposed brick perimeter walls.
740 Broadway: open interior with tall street-facing windows.
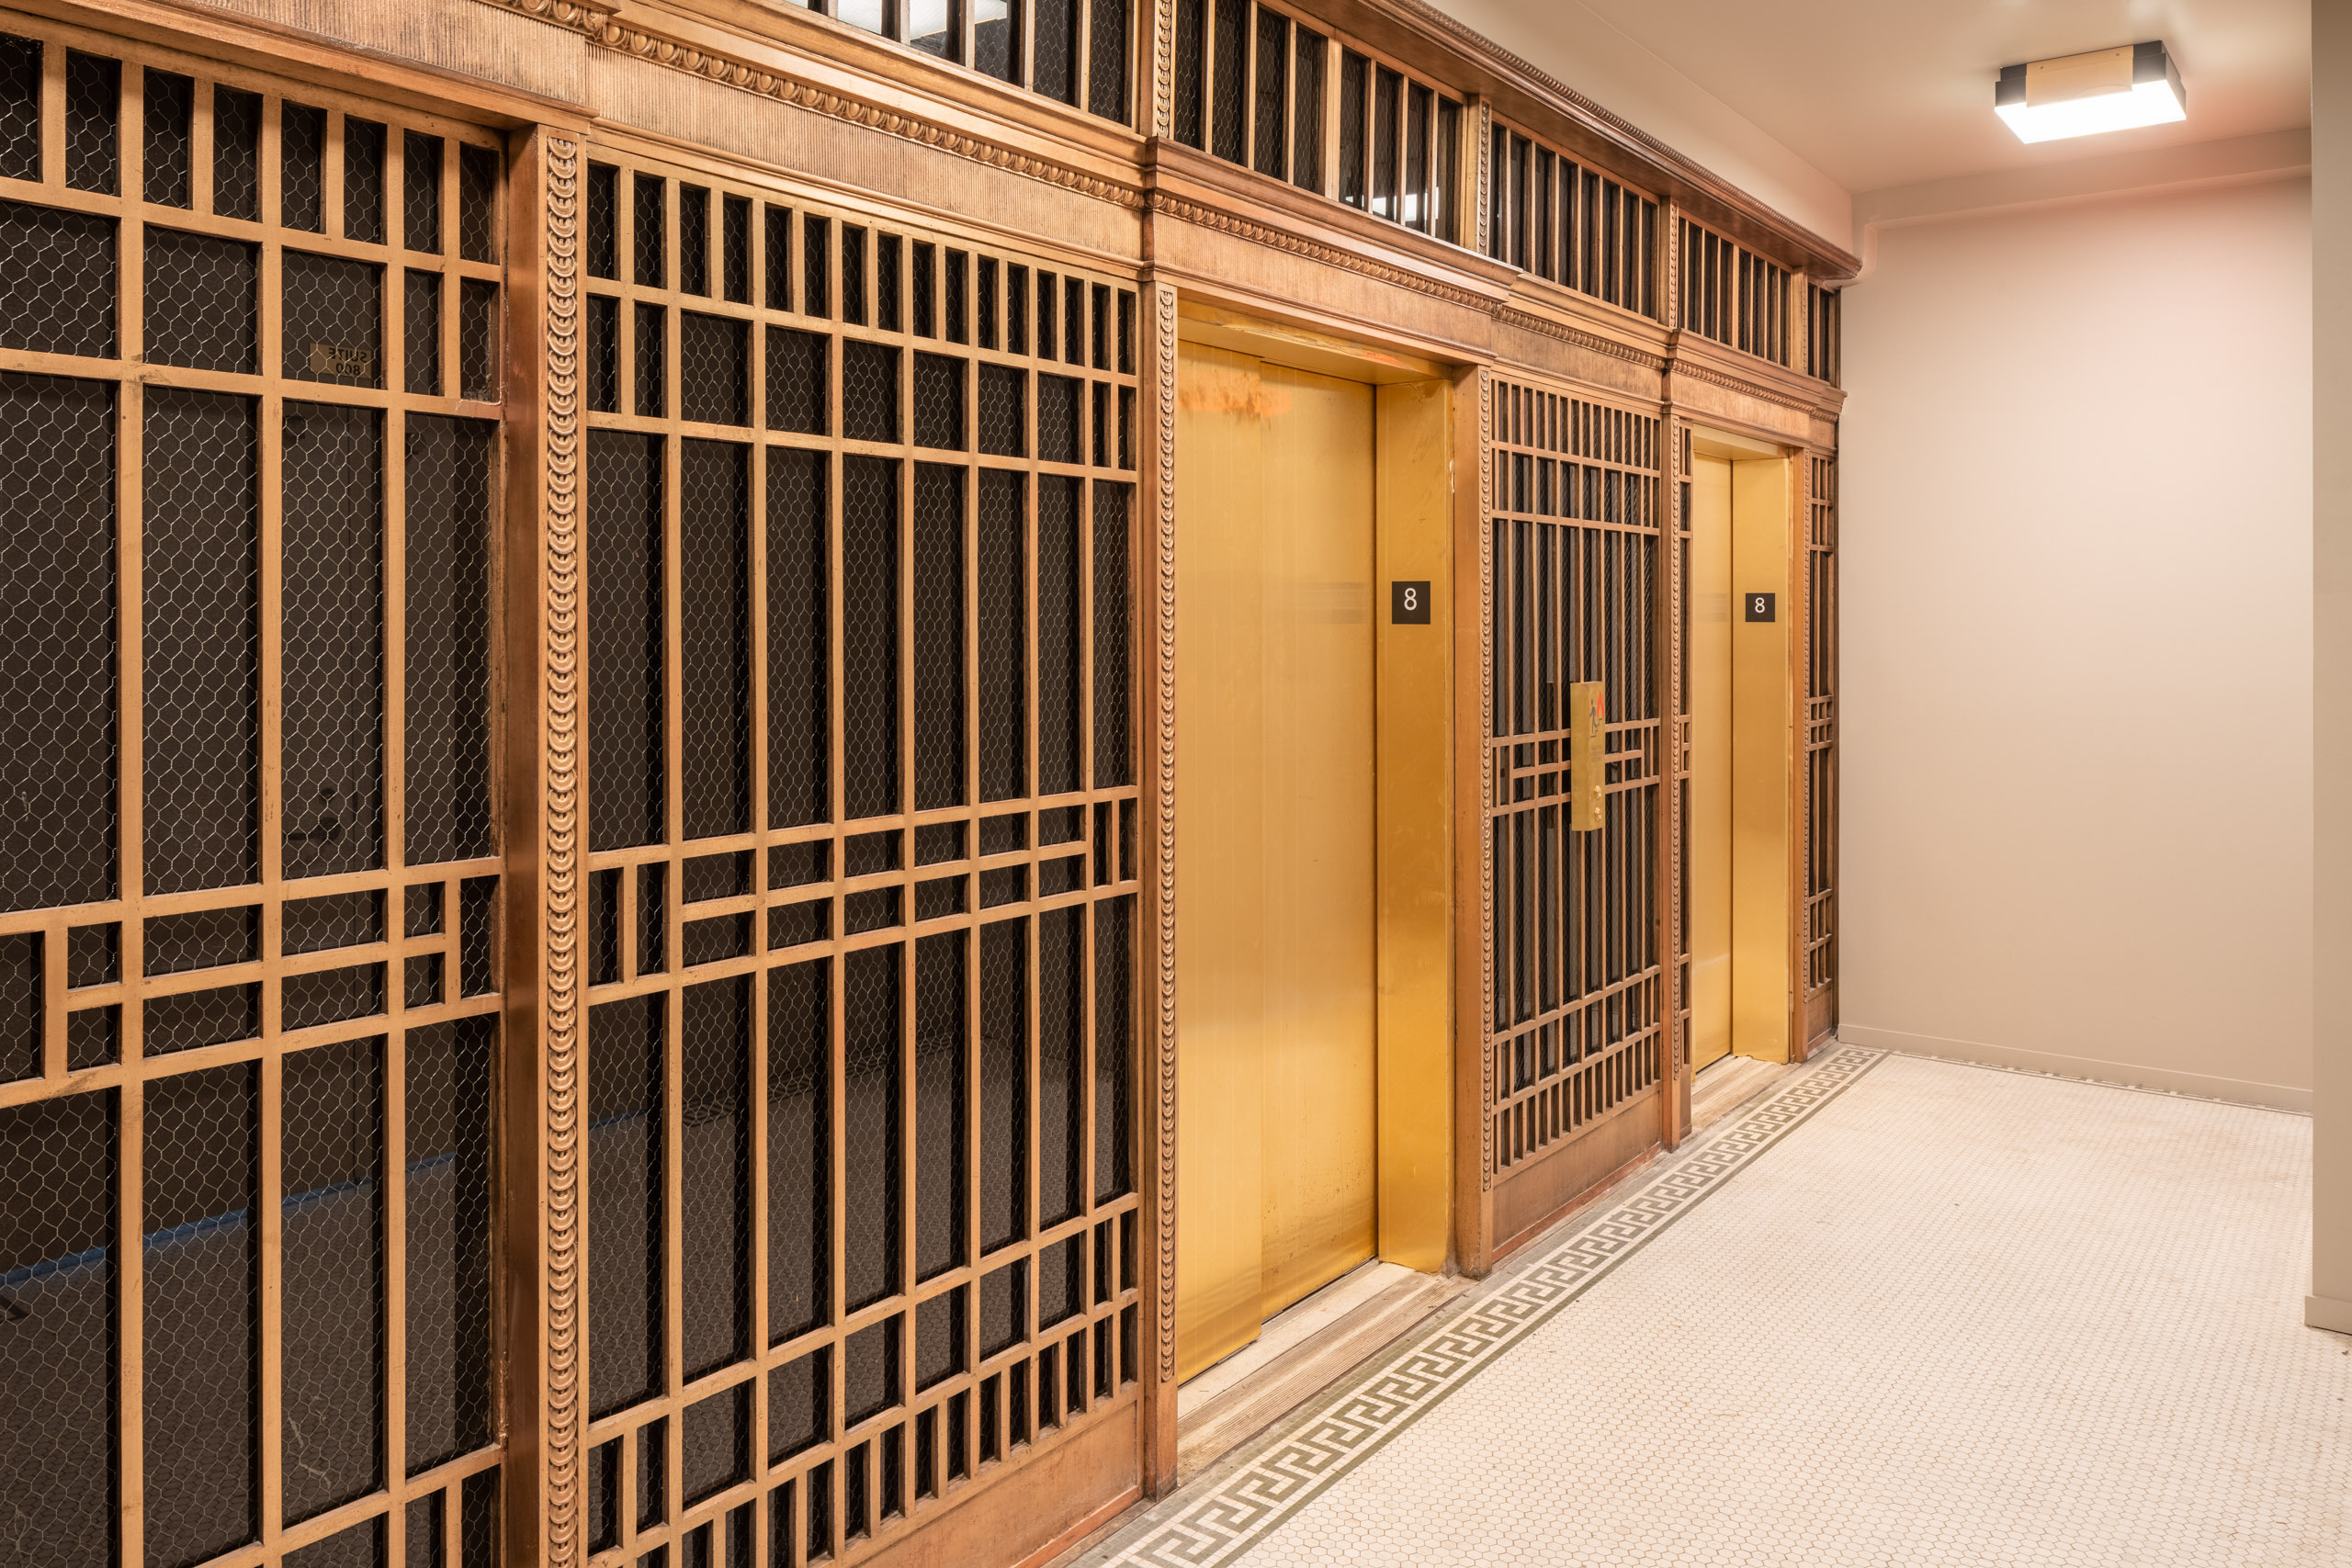
740 Broadway: elevator entrance framed by decorative metal grilles.
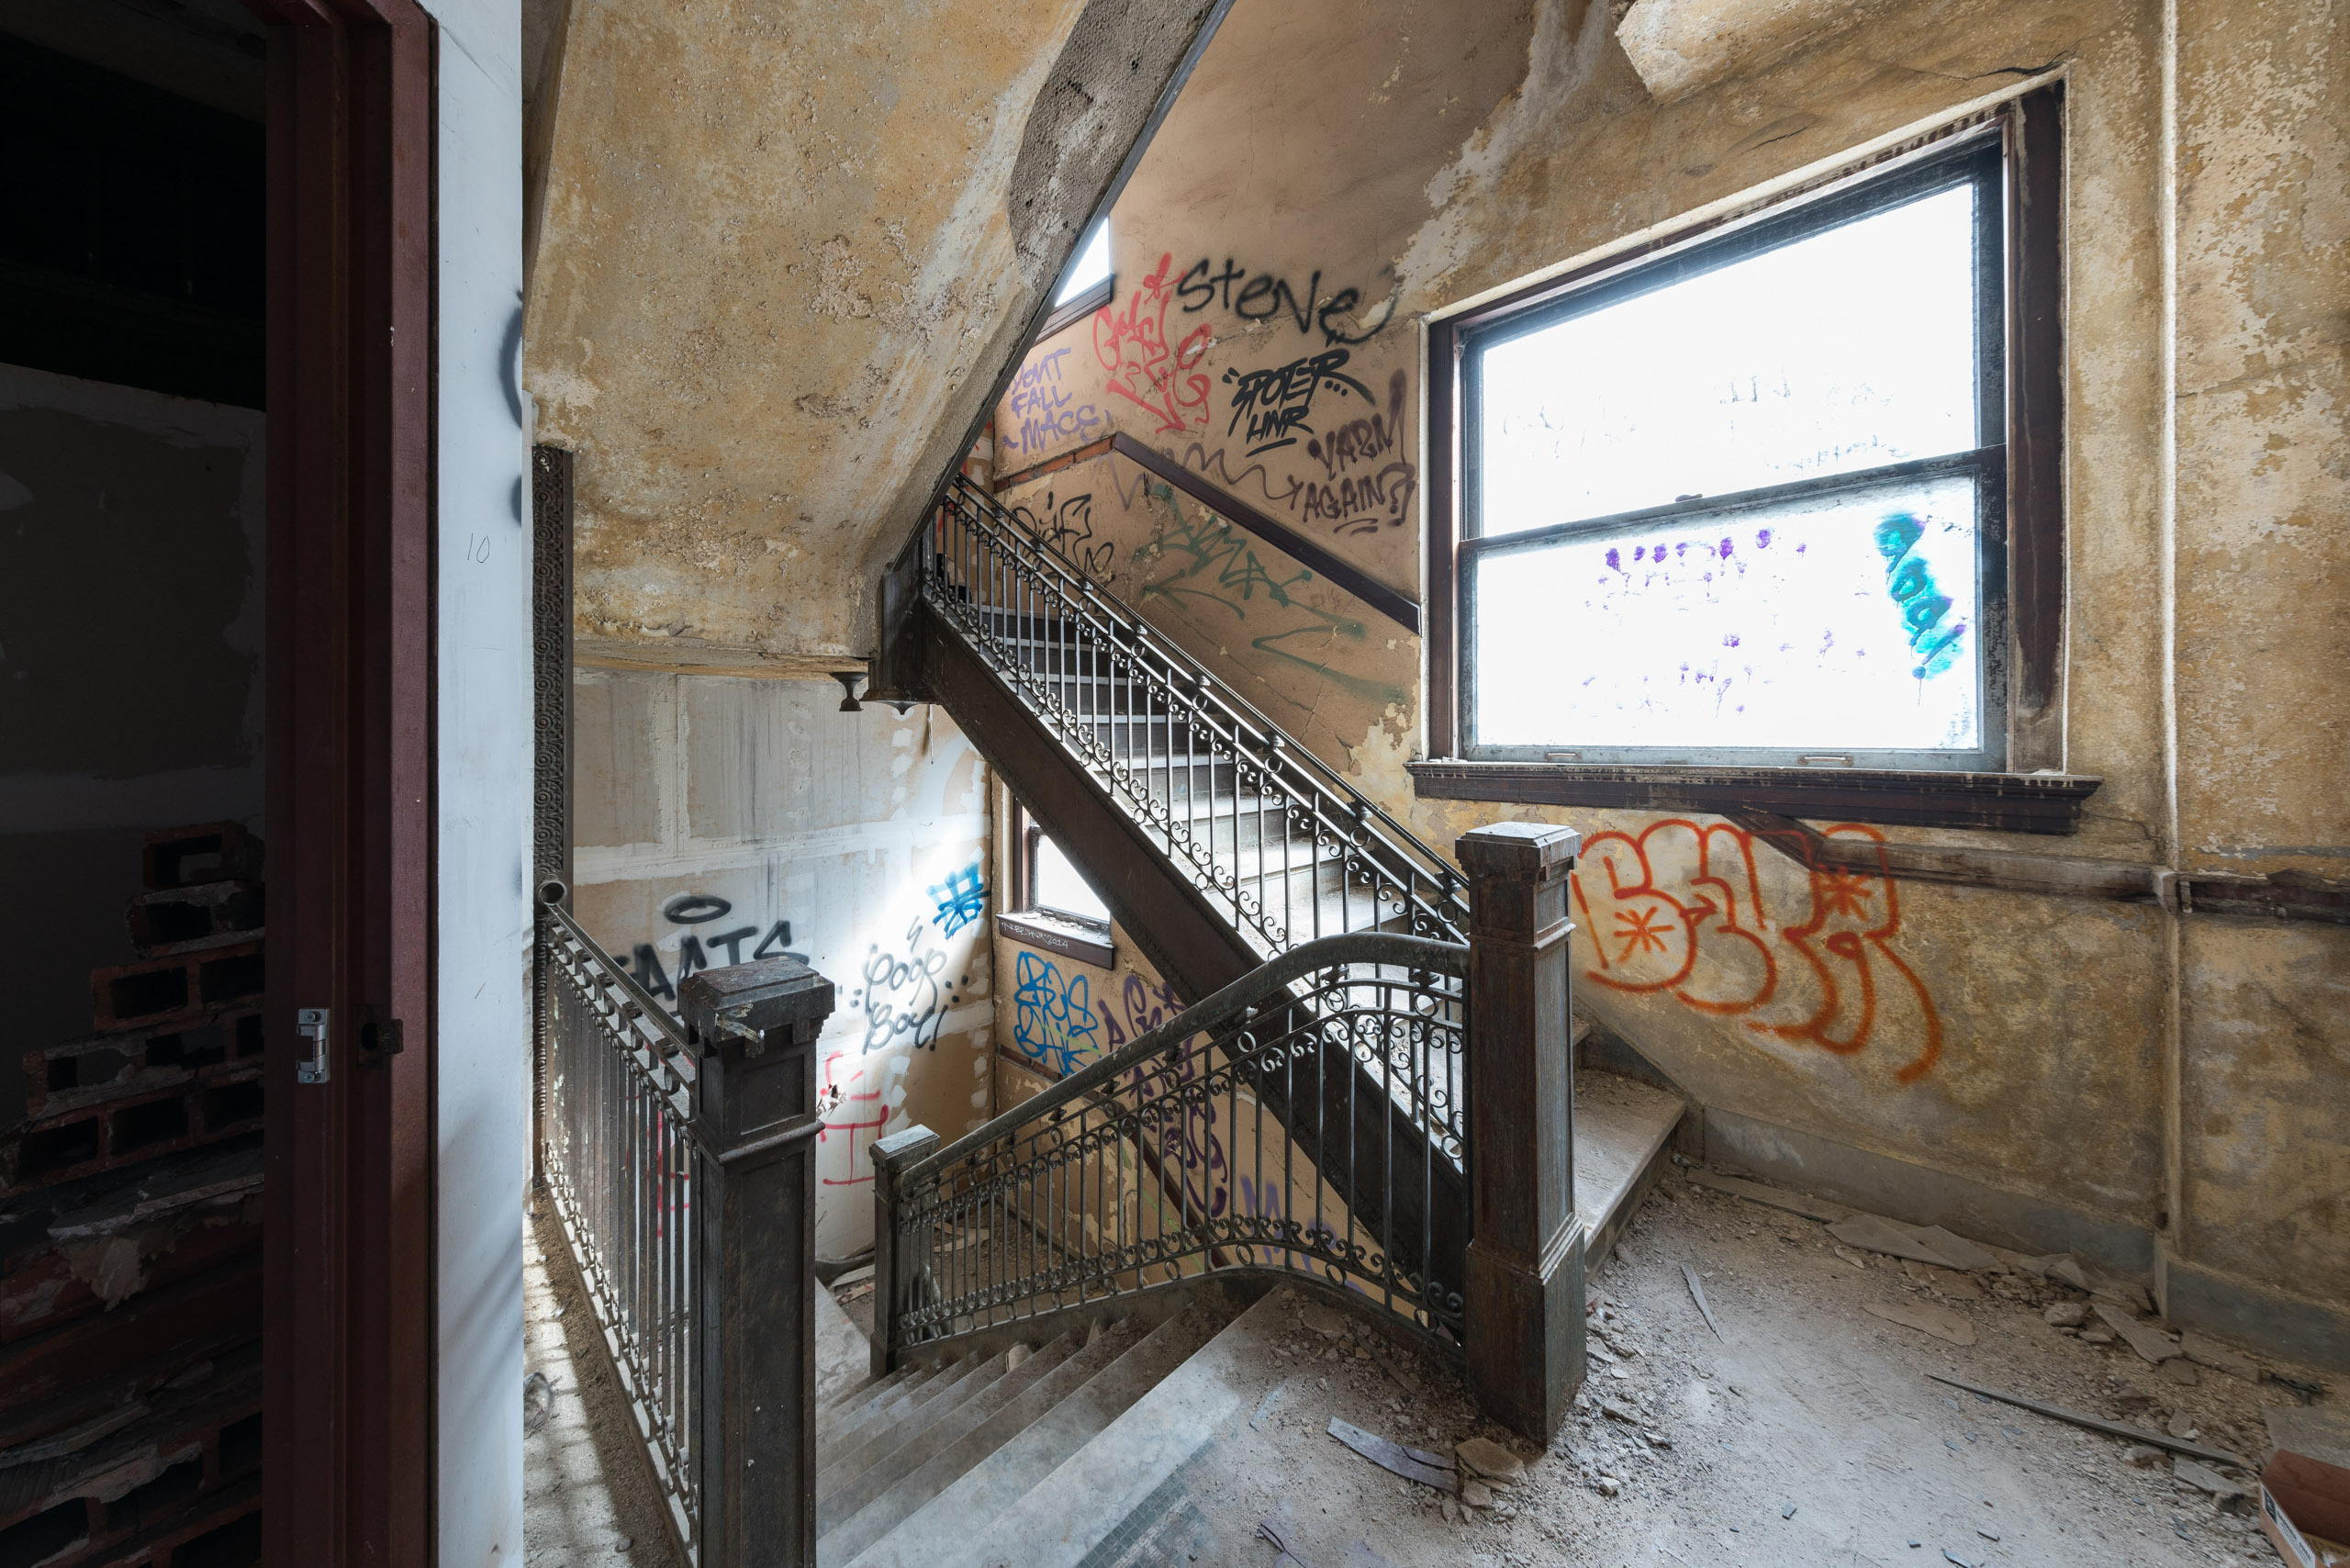
740 Broadway: existing stairwell with graffiti-covered walls.
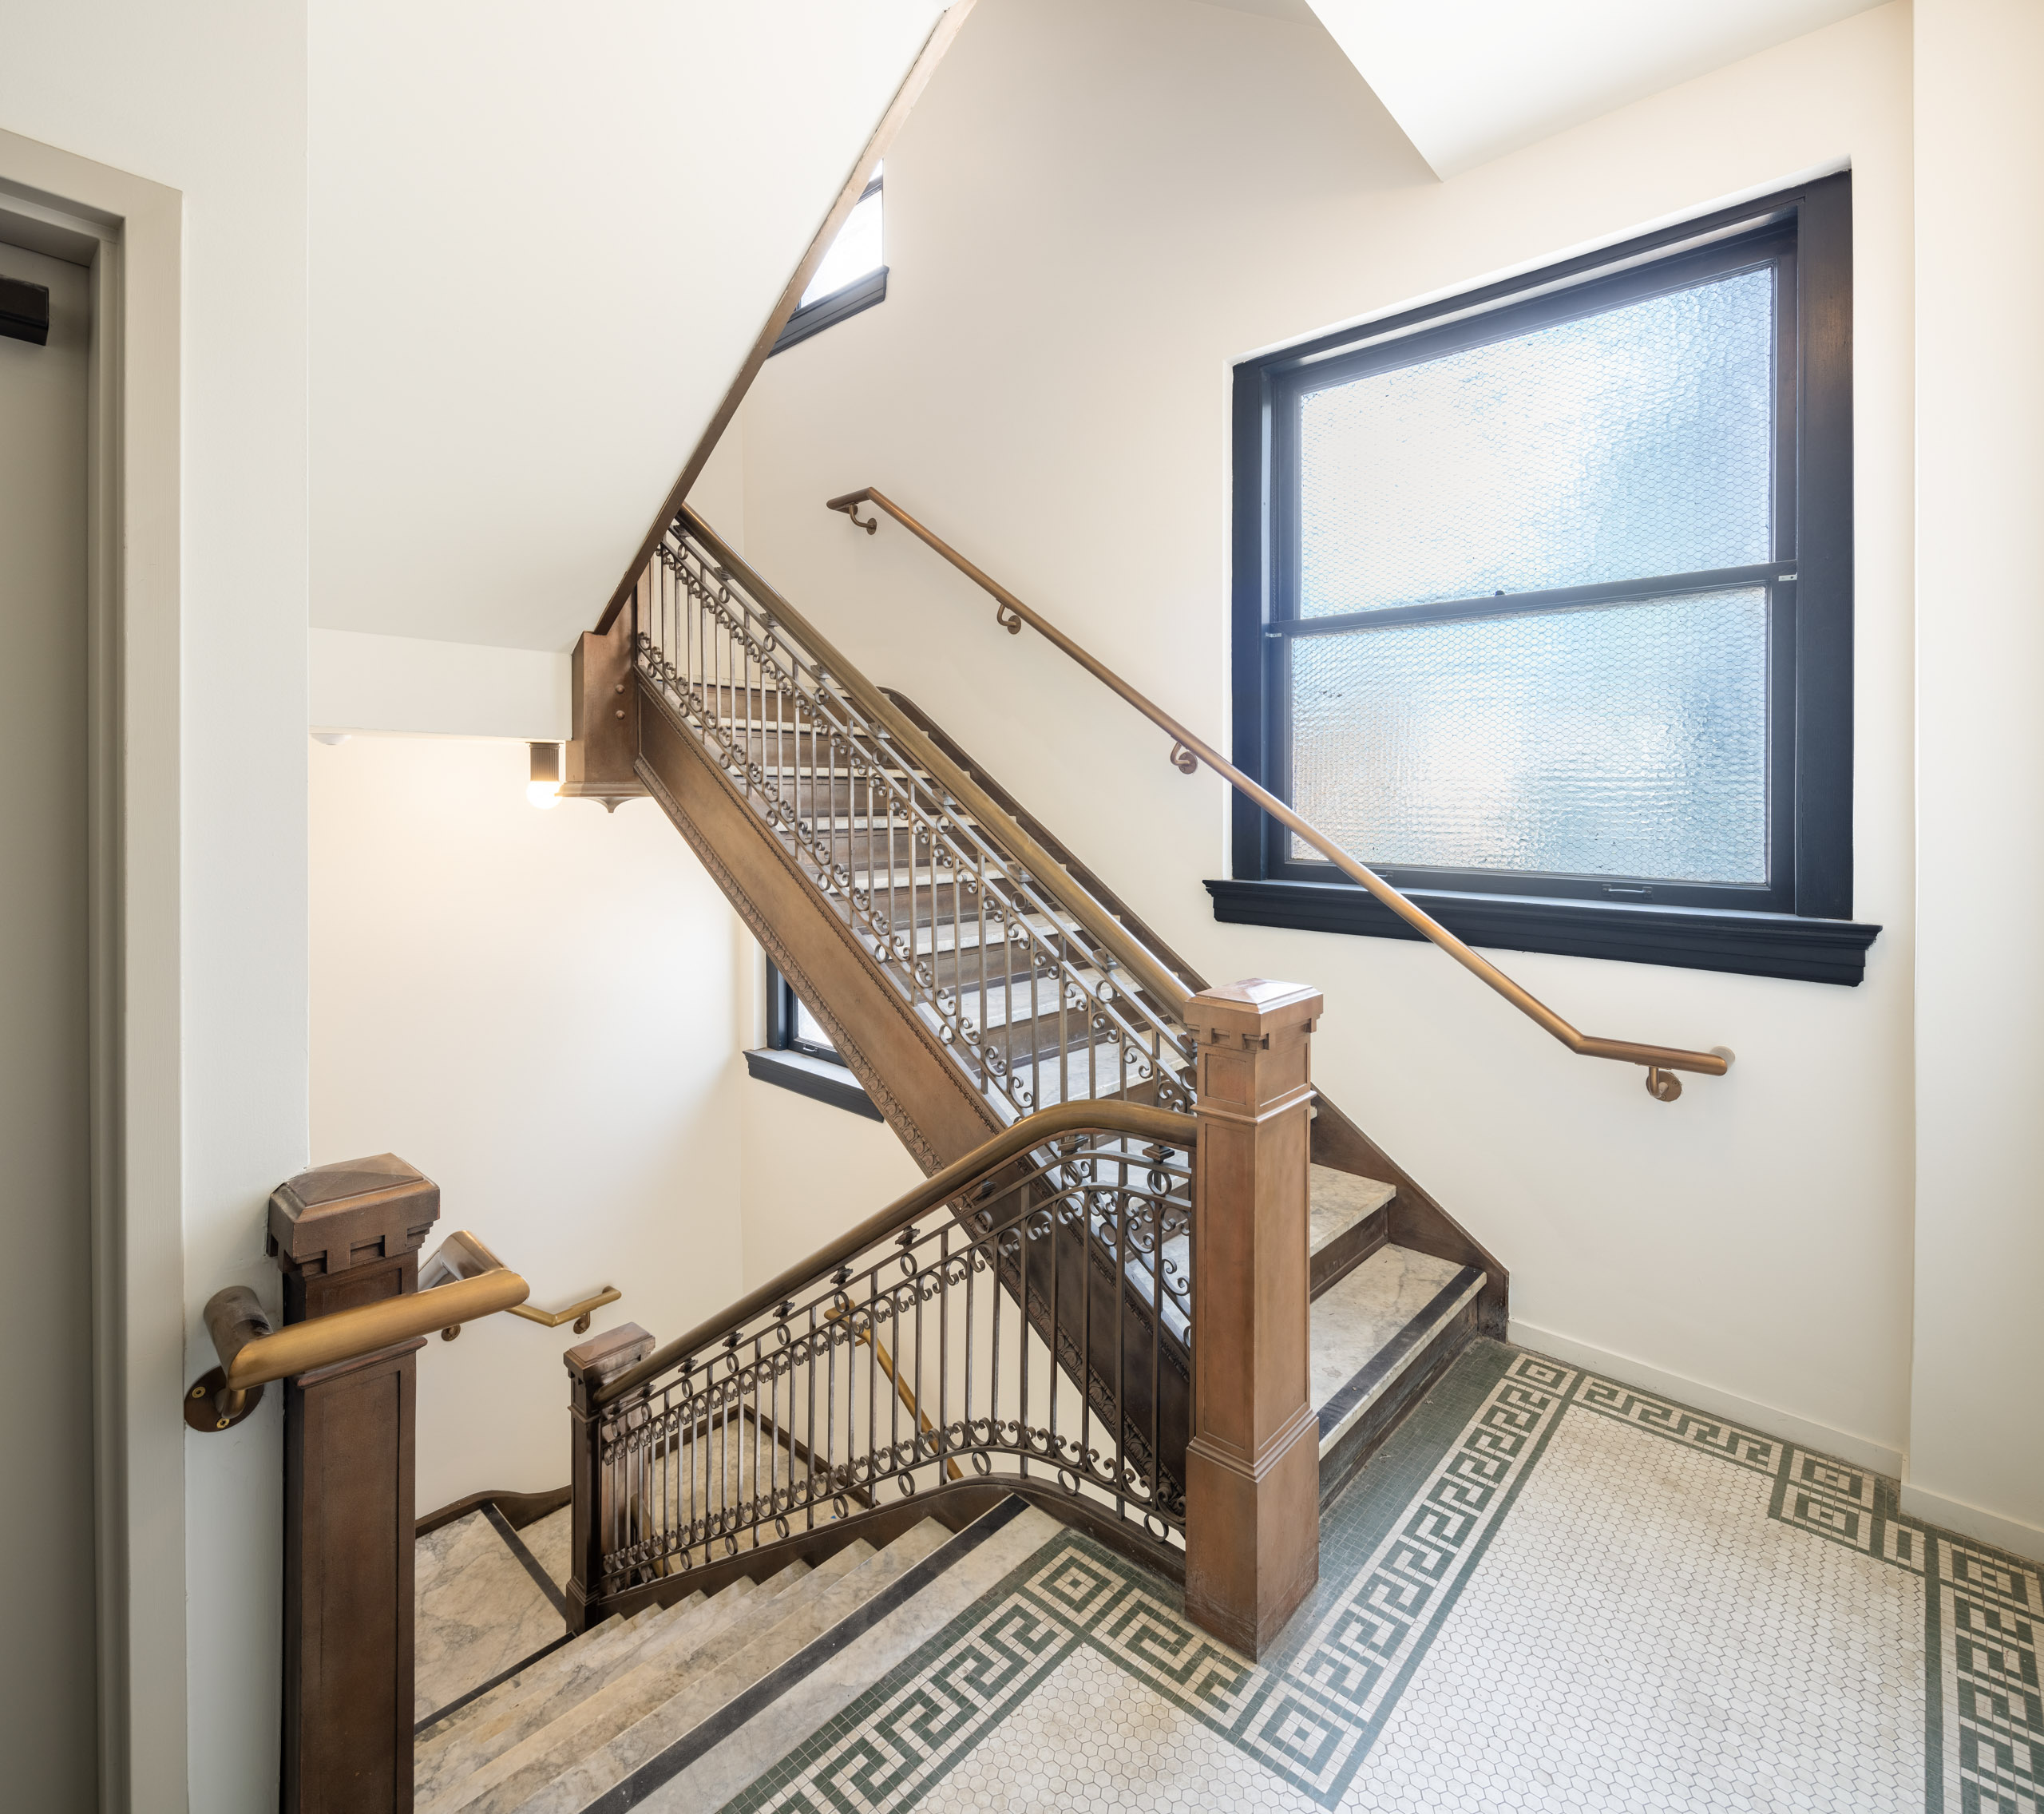
740 Broadway: bright staircase with metal balustrades.