Adaptive Reuse
Company 3 / Method Studios
- Location
- 3401 Exposition Blvd, Santa Monica
- Client
- Hudson Pacific Properties
- Architect
- Boto Design Architecture
About this project
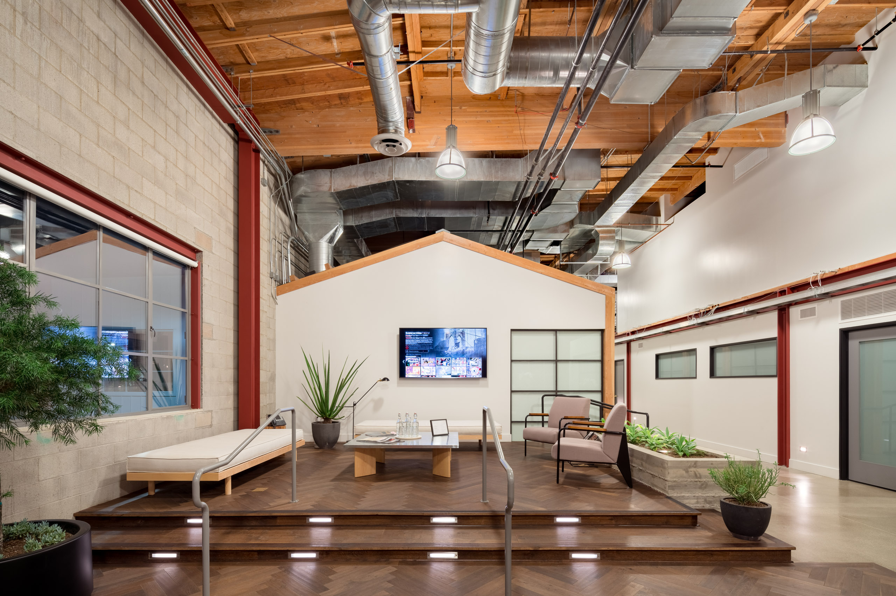
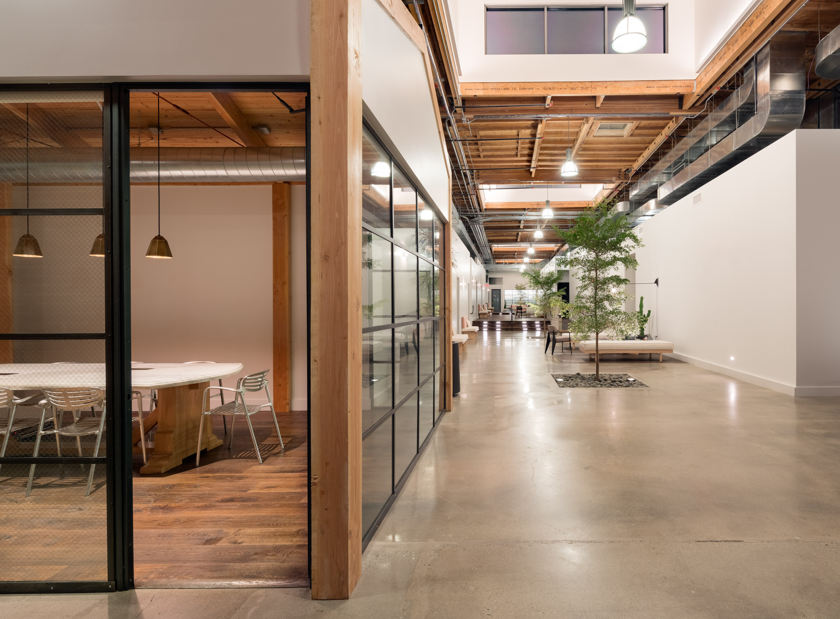
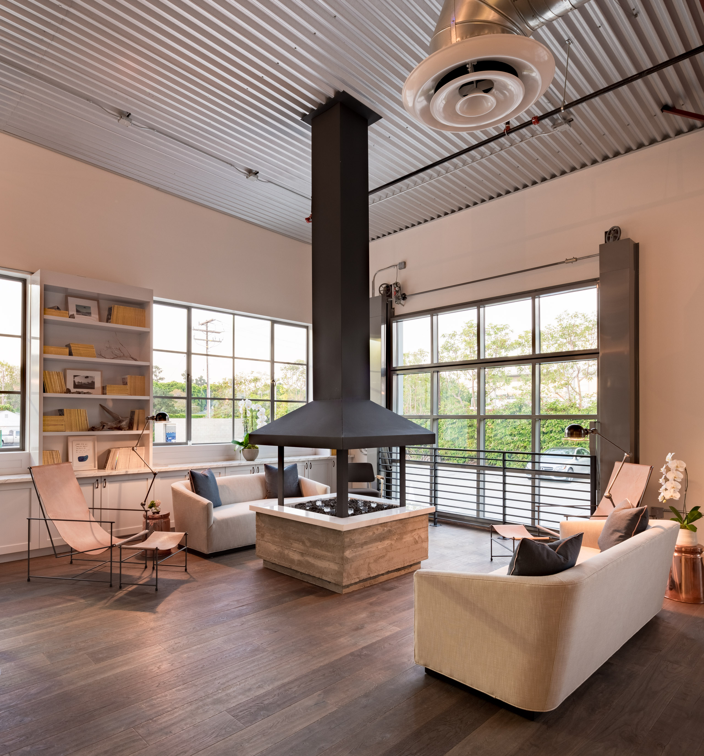
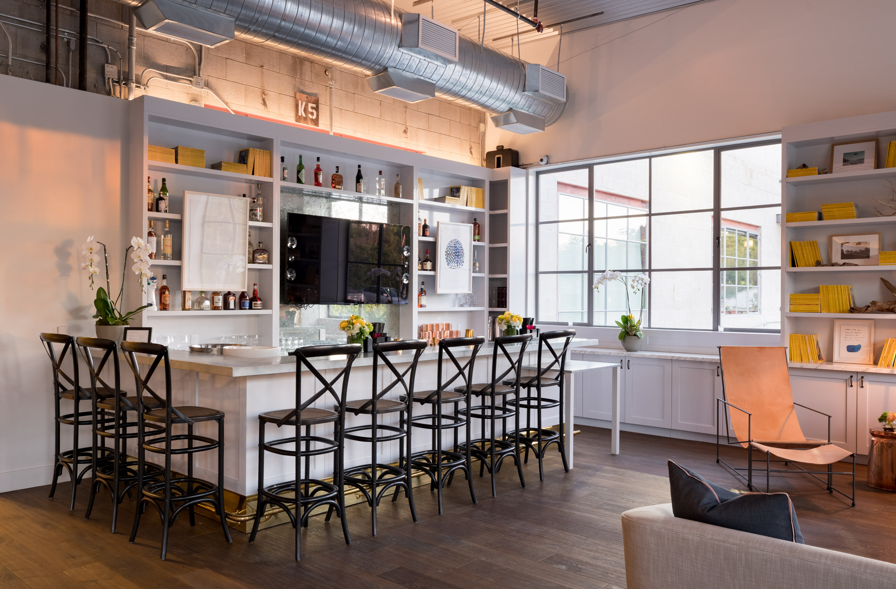
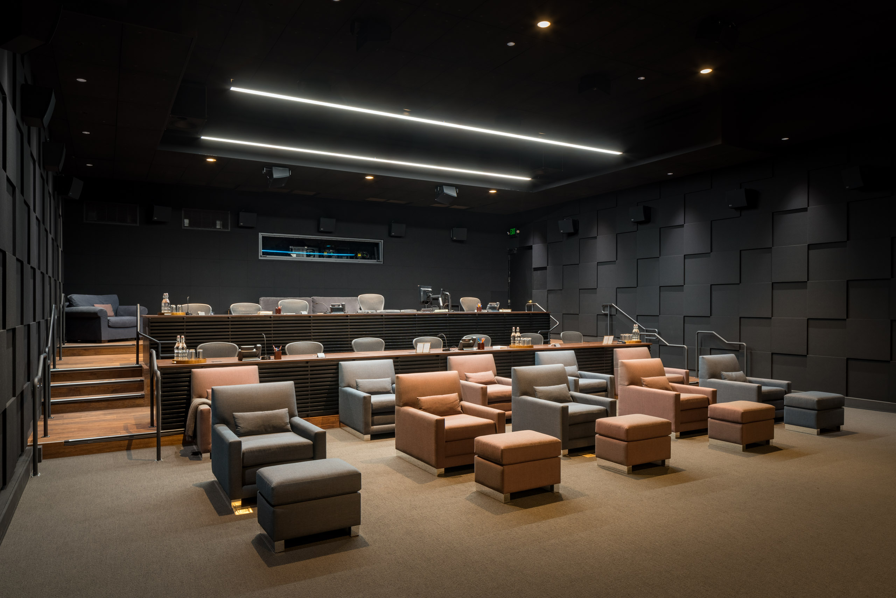
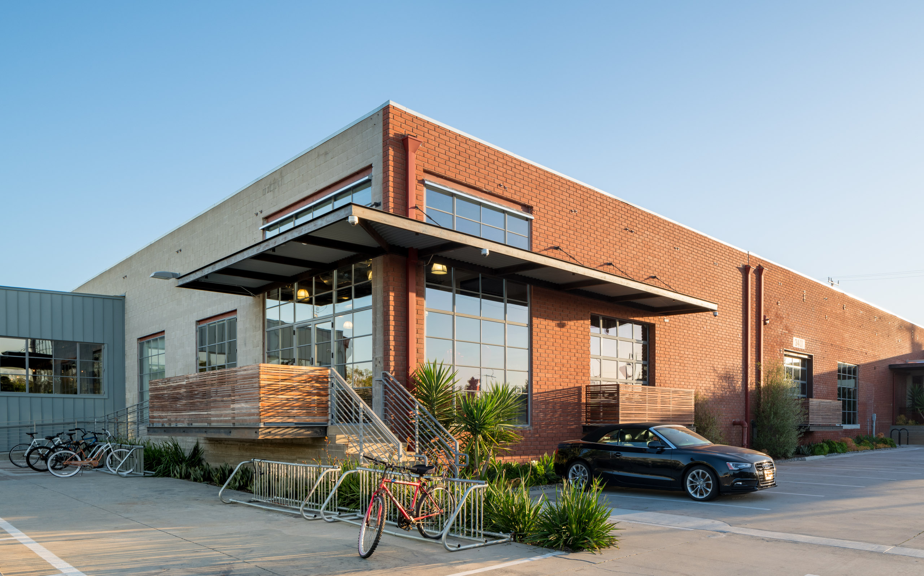
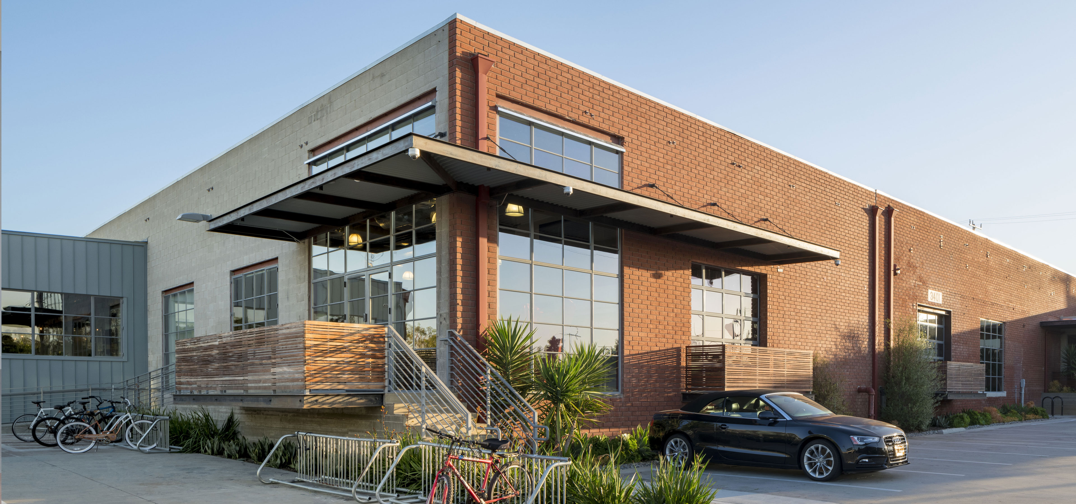
A prime location and two acre lot allowed Hudson Pacific Properties to convert this warehouse into the perfect home for Deluxe Studios. The 65,000 sf adaptive reuse project included the addition of a second floor mezzanine, five screening theatres, color and effects bays, a full commercial kitchen and commissary, and an IT room with enough capacity to serve the work product of 350 people.