Adaptive Reuse
Post Production
- Location
- Burbank, Los Angeles
- Client
- Confidential Production Company
- Architect
- Rios
About this project
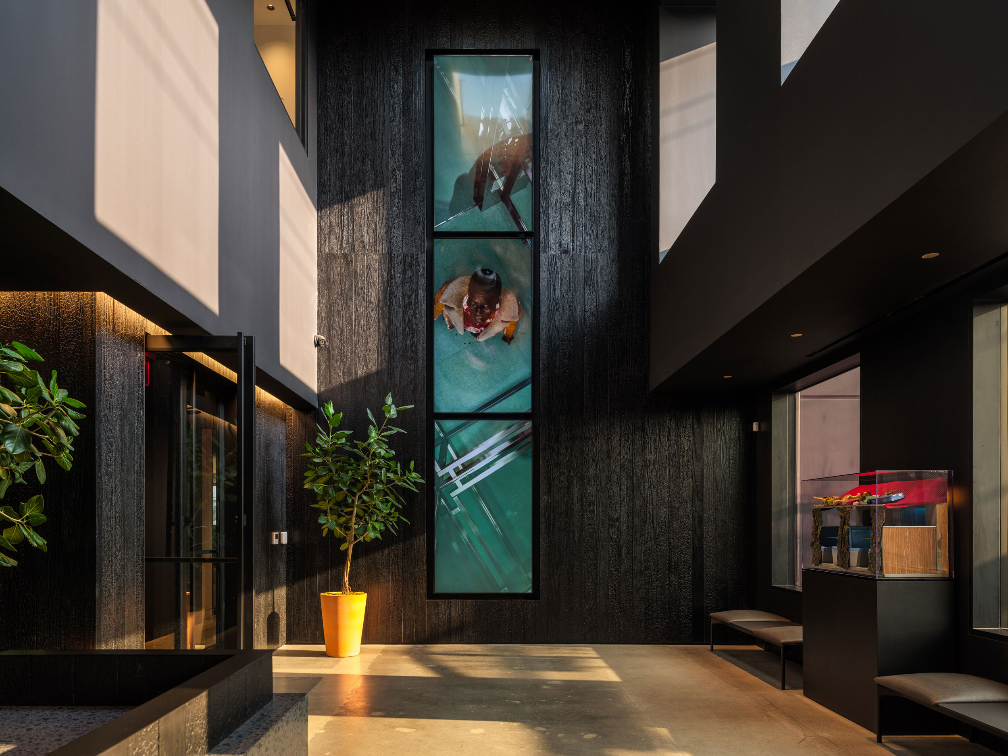
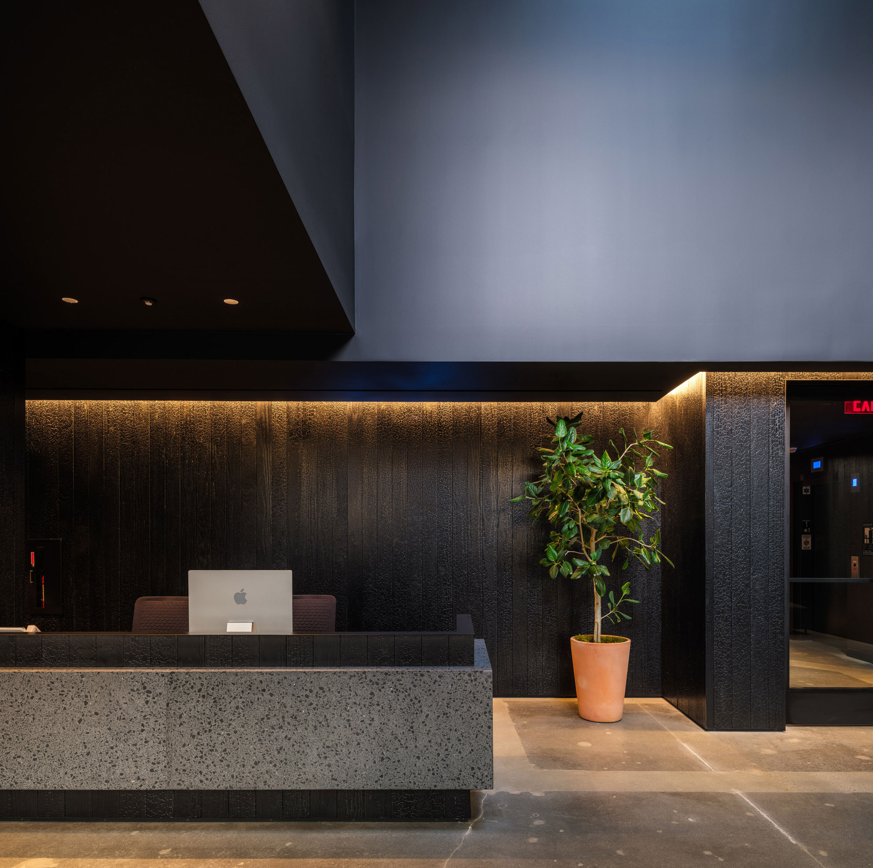
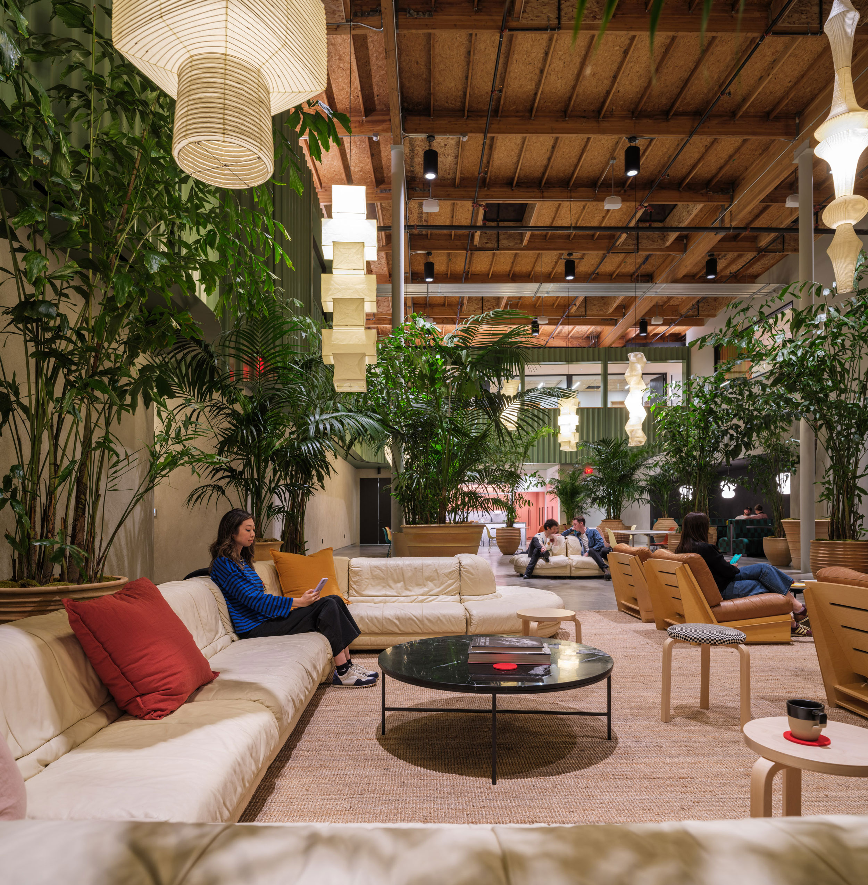
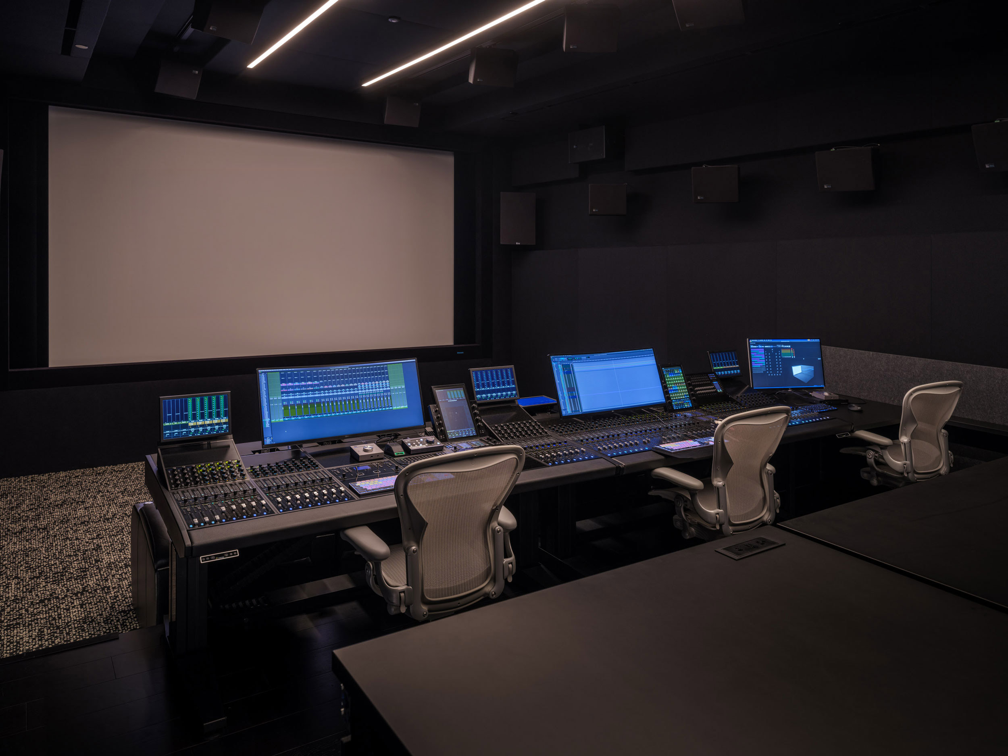
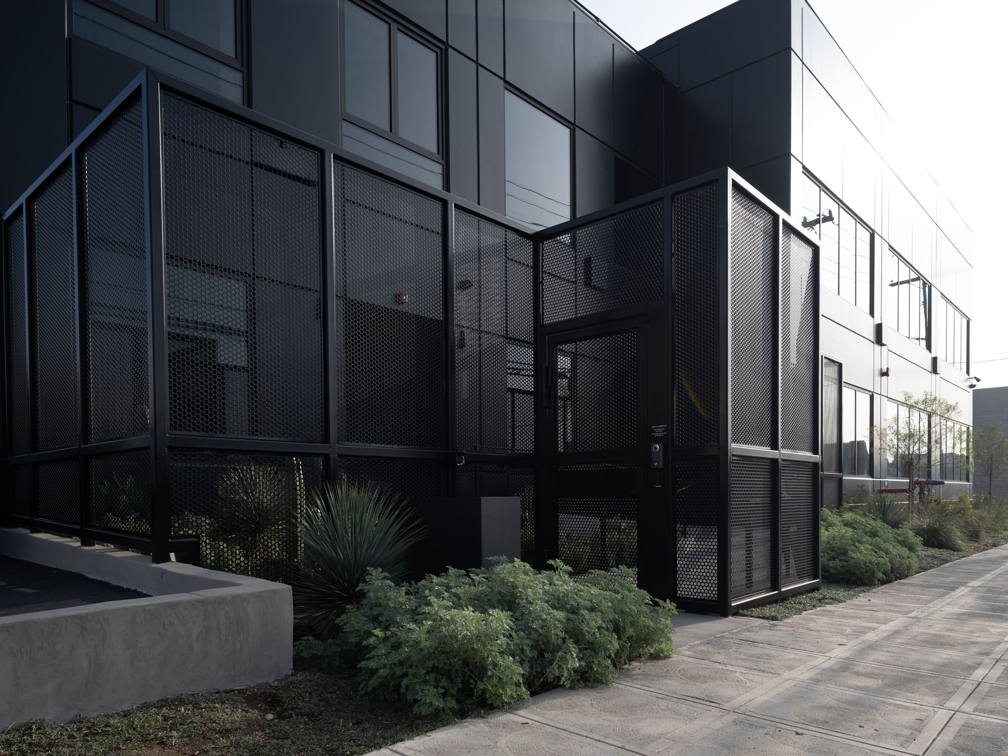
A state-of-the-art post-production and sound engineering facility built within a repurposed tilt-up warehouse.
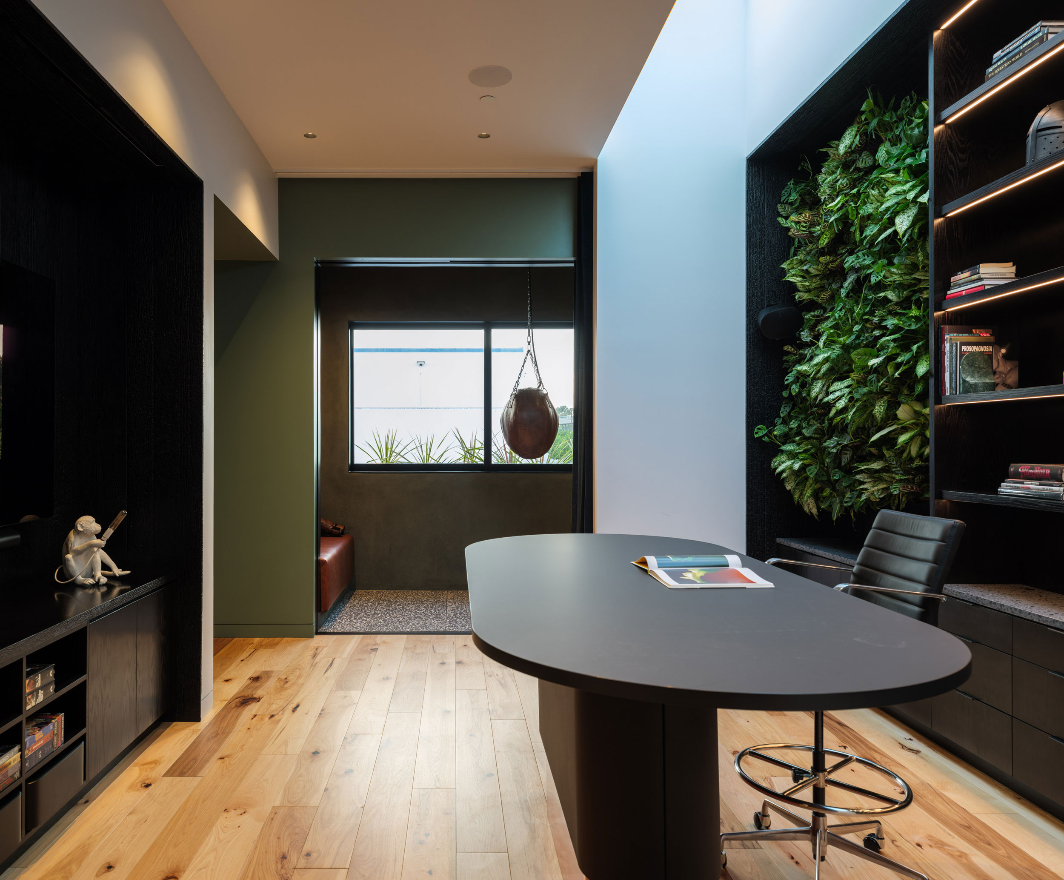
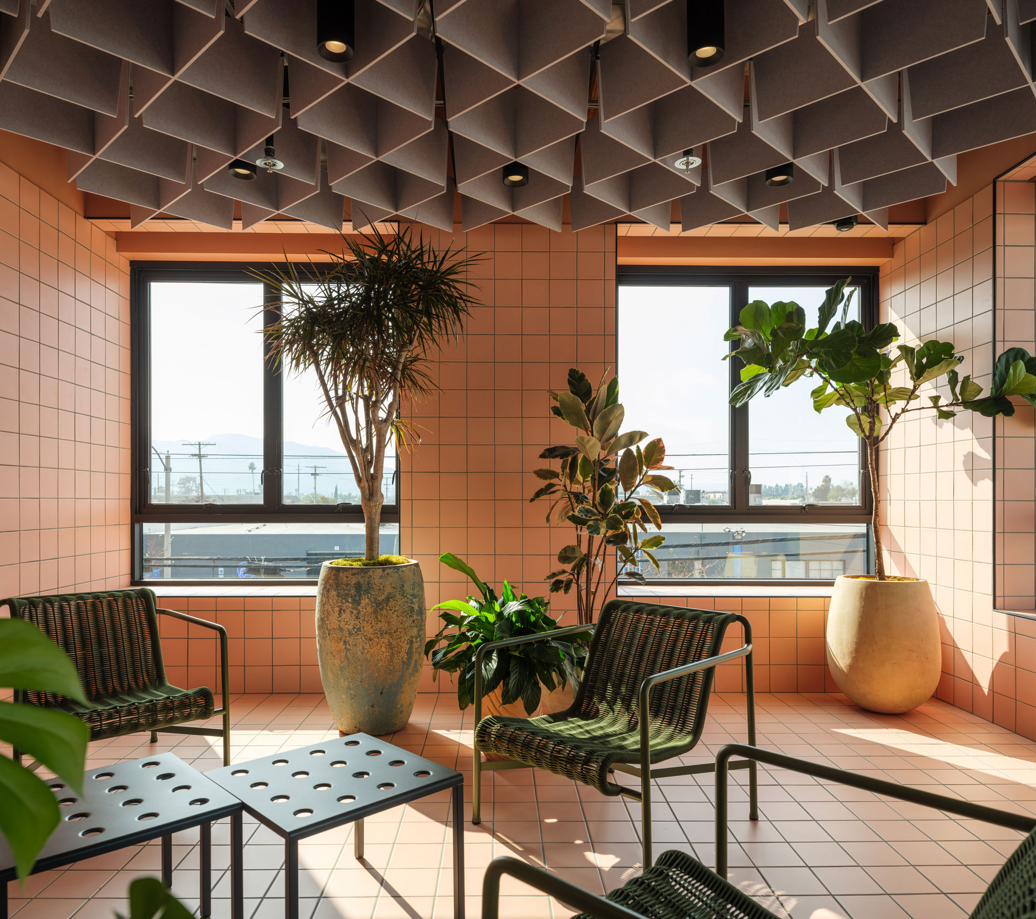
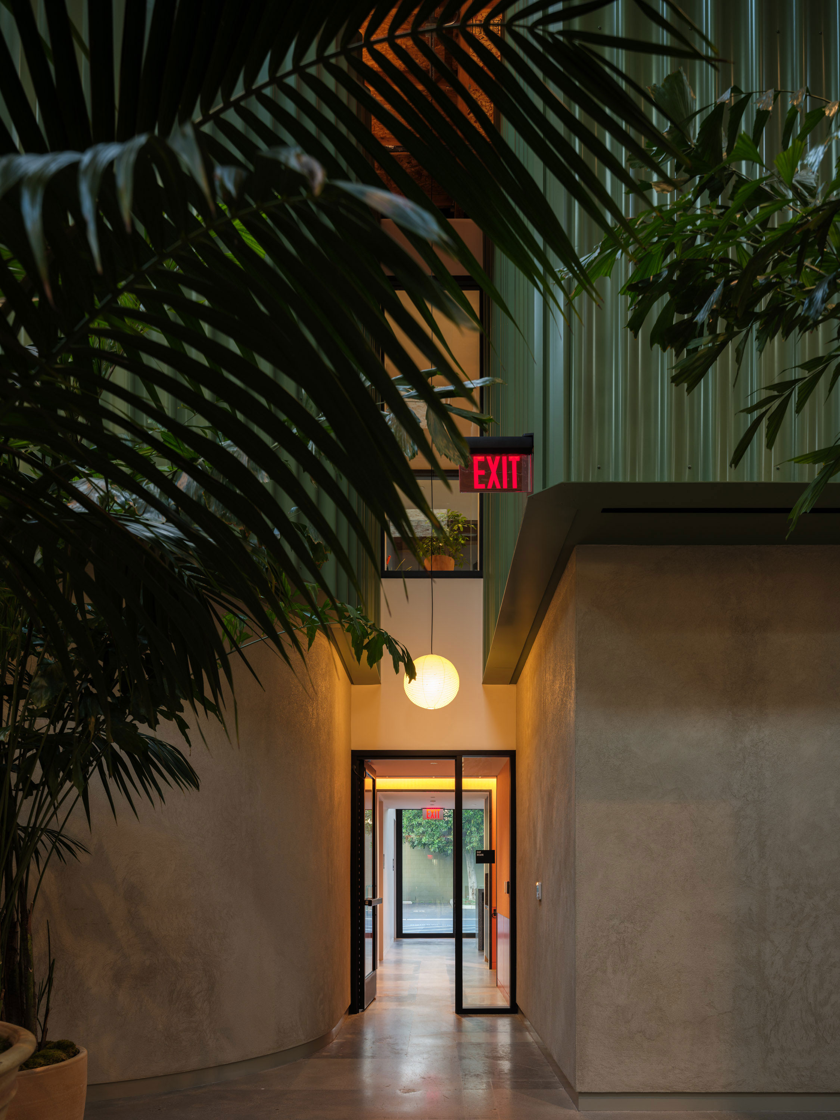
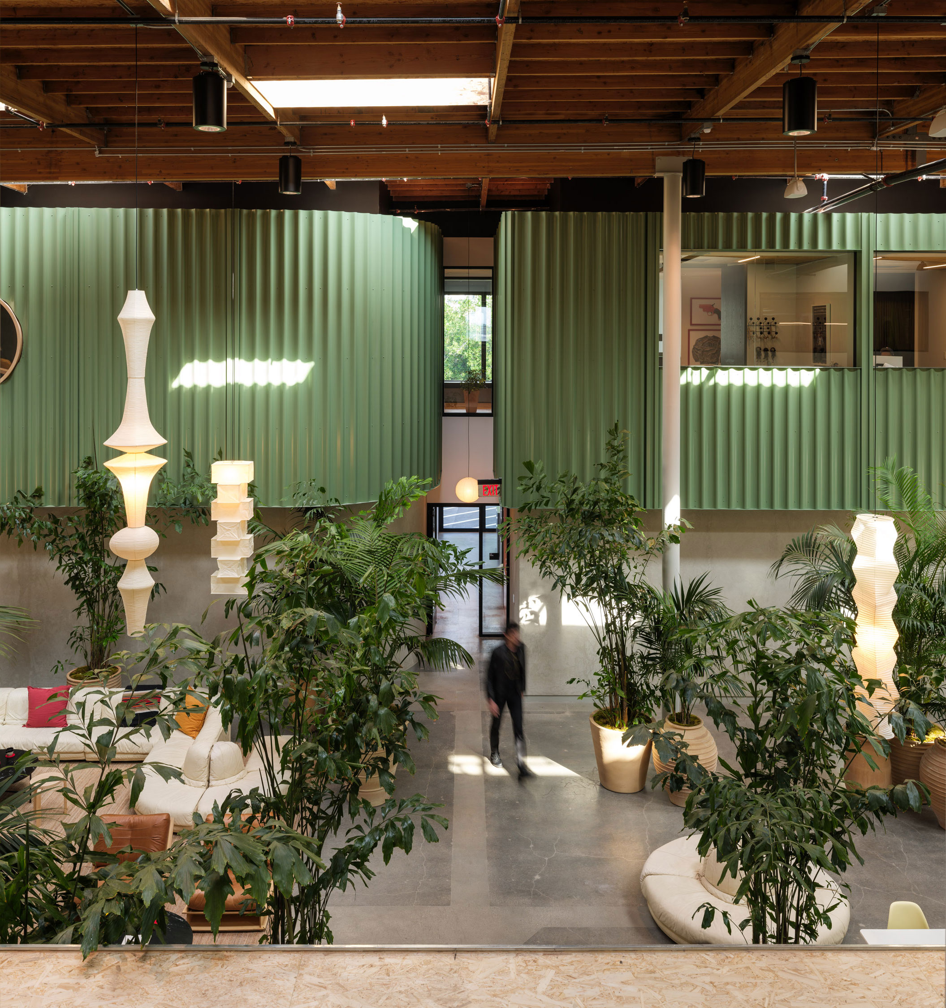
Transforming the rigid concrete shell into a light-filled, welcoming office environment required extensive structural reinforcement, allowing for the installation of windows and skylights throughout, a second-story mezzanine, three stop elevator and a rooftop entertaining area.
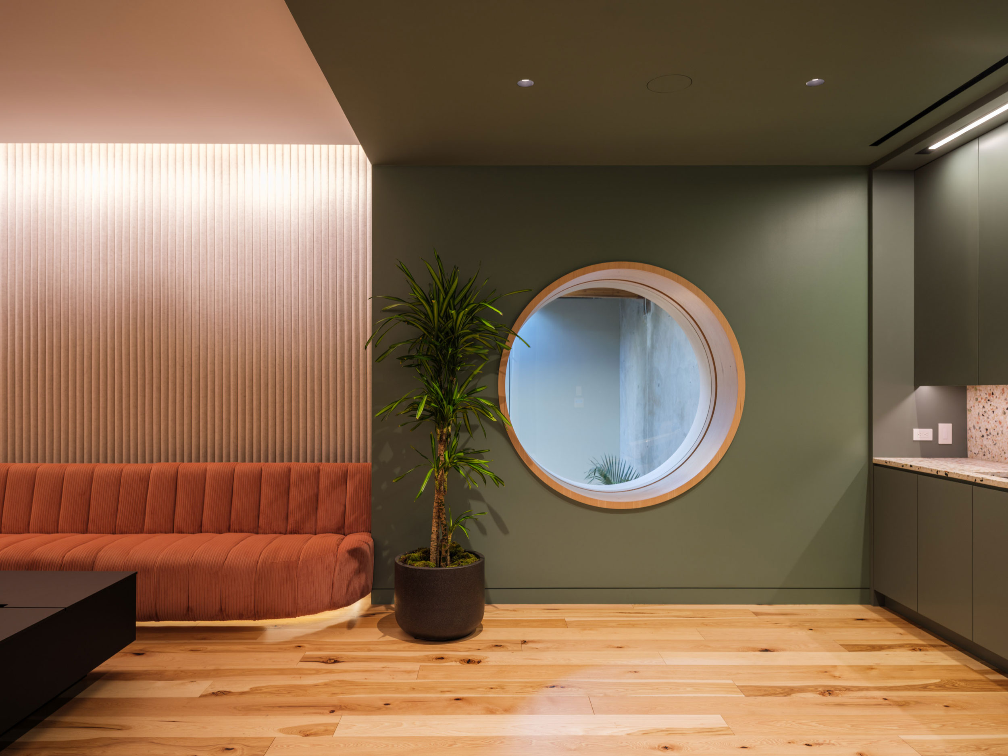
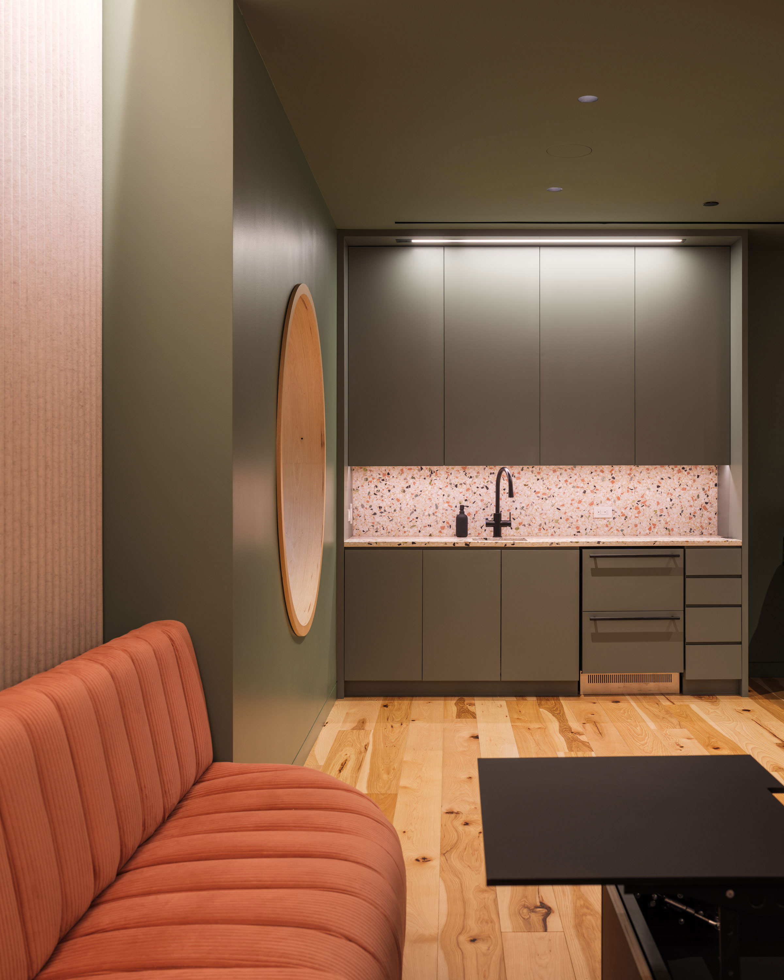
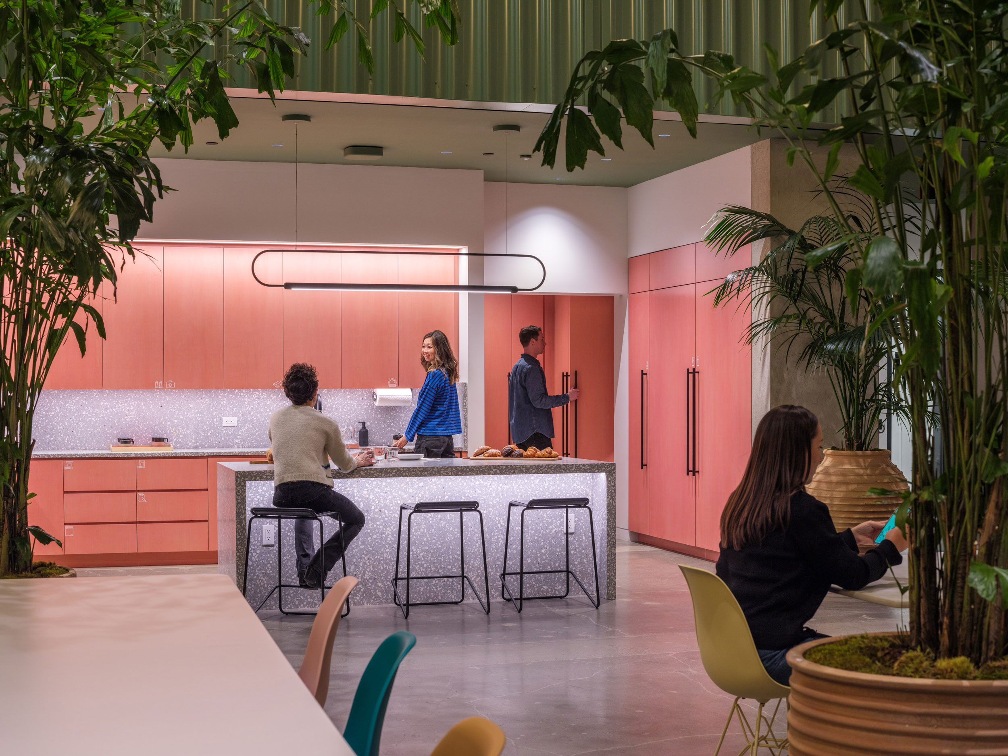
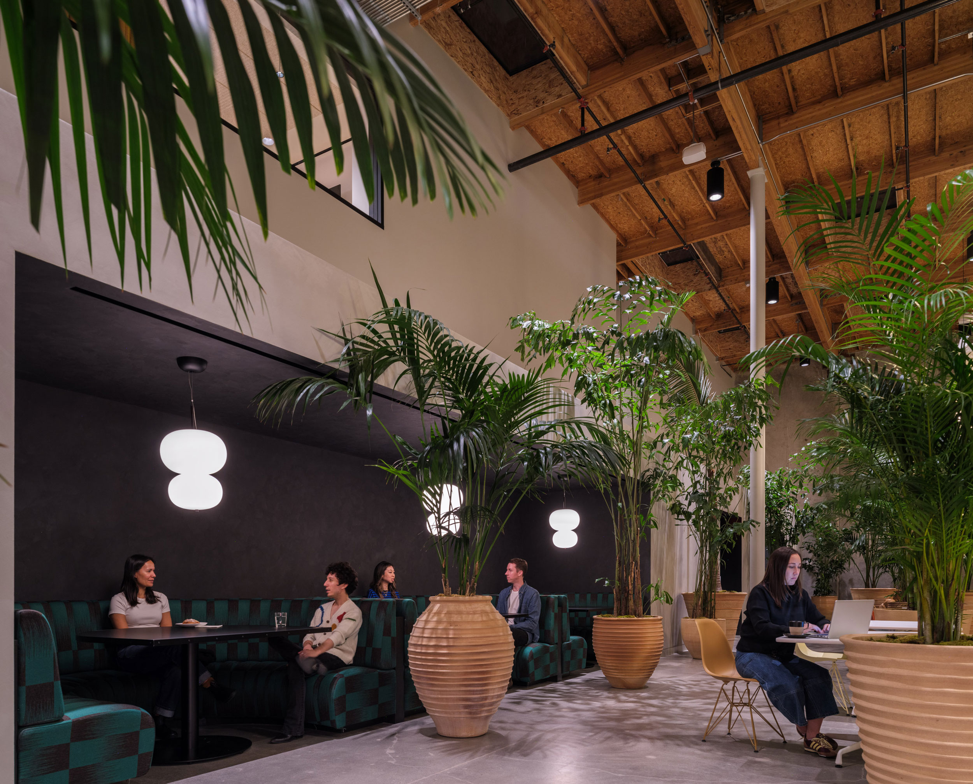
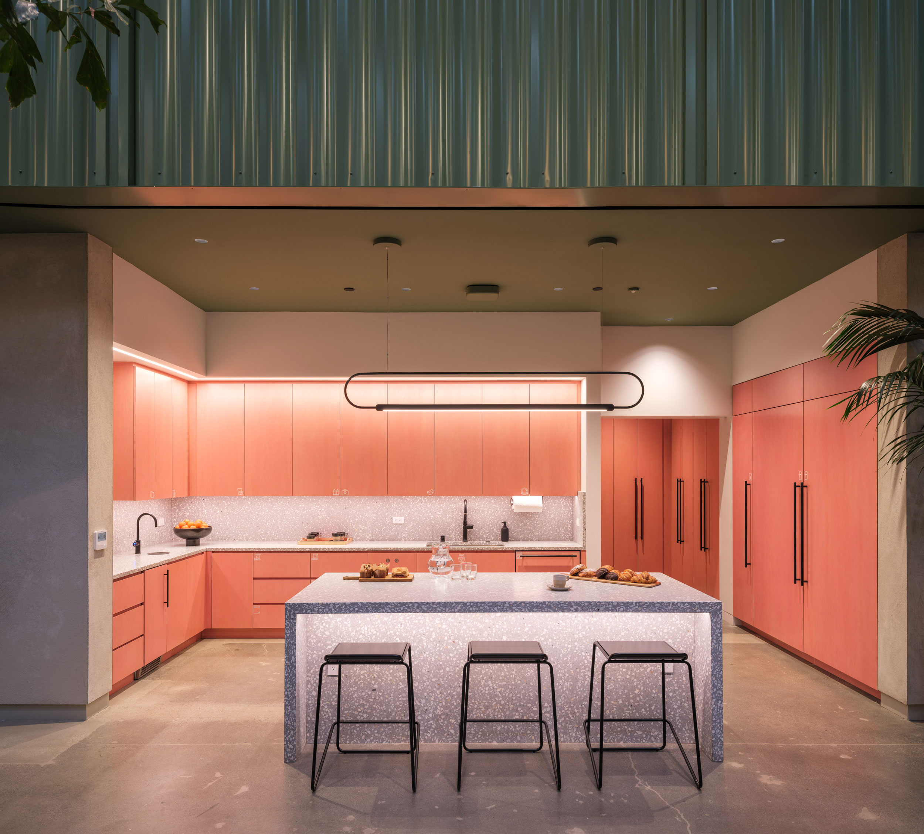
The completed project includes multiple editing suites, executive and team offices, co-working spaces, communal commissary’s and open floor plan throughout. Due to the site’s close proximity to a train line, the sound engineering room was designed as a semi-subterranean space resting on an isolation system, achieving industry-leading acoustic performance.