Adaptive Reuse
Rideback Ranch
- Location
- 1660 Beverly Blvd, Los Angeles
- Client
- RIDEBACK RANCH / LIN PICTURES
- Architect
- BOTO DESIGN ARCHITECTS

About this project
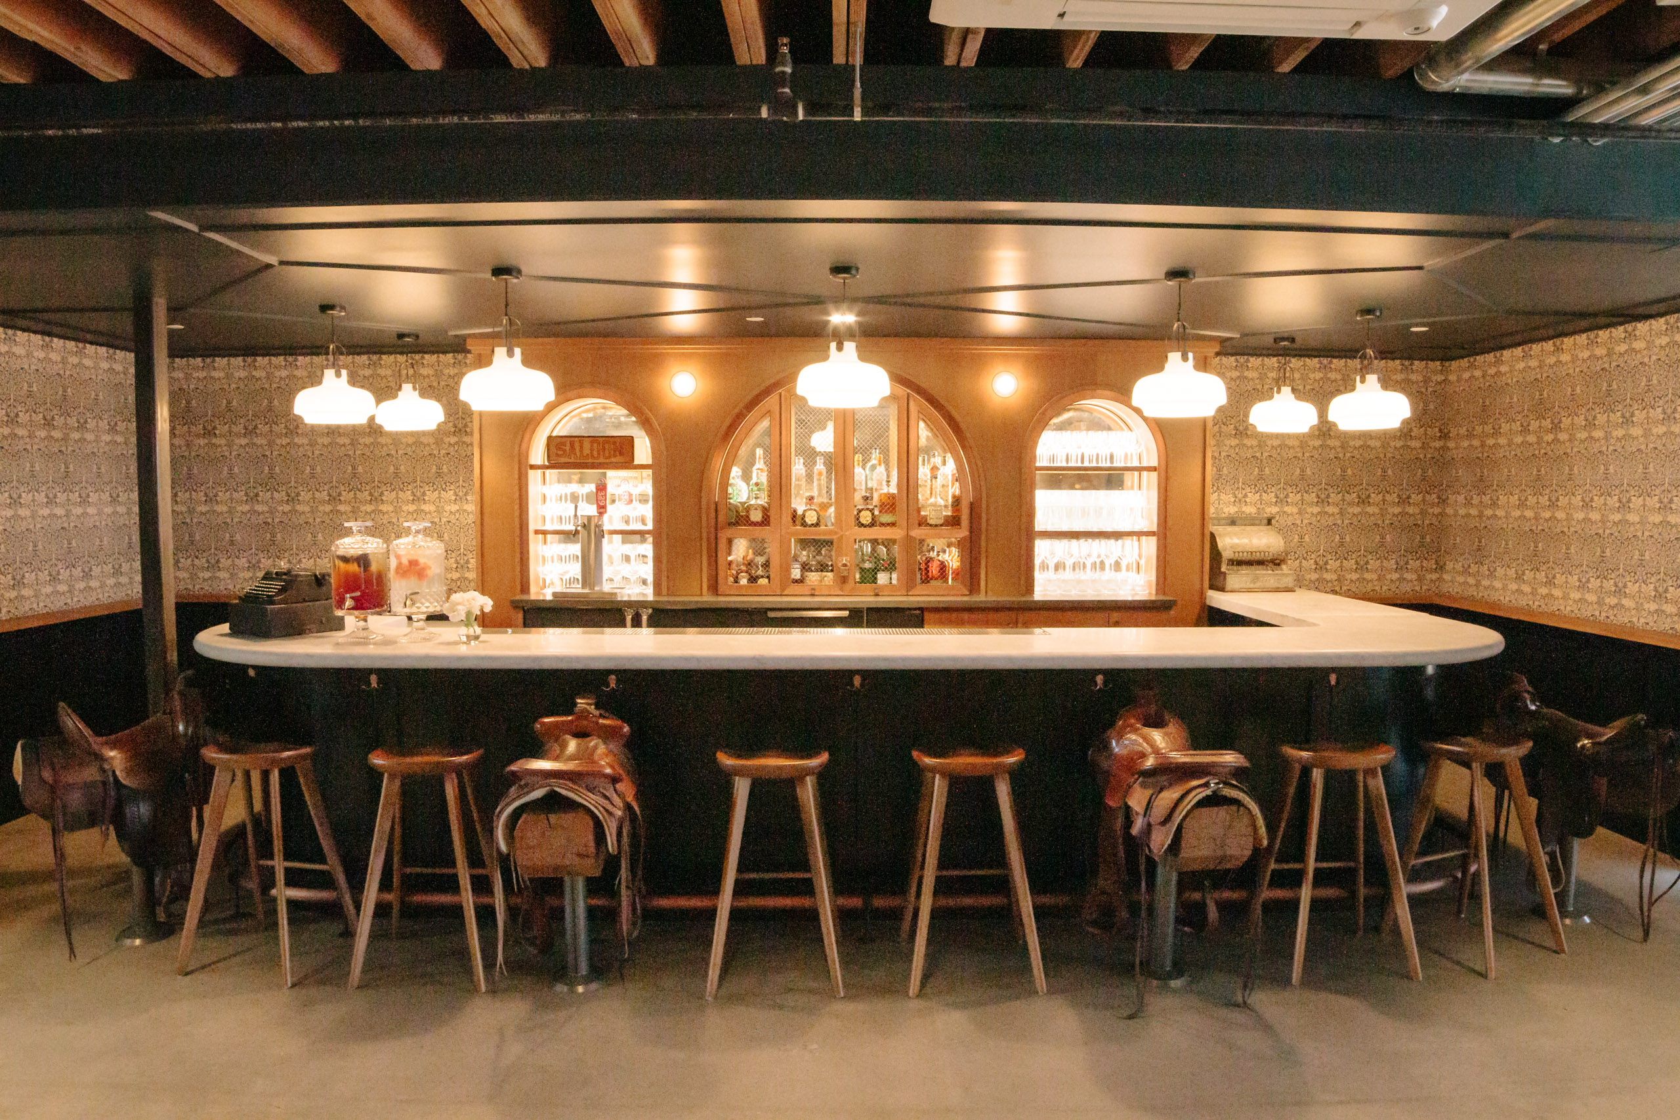
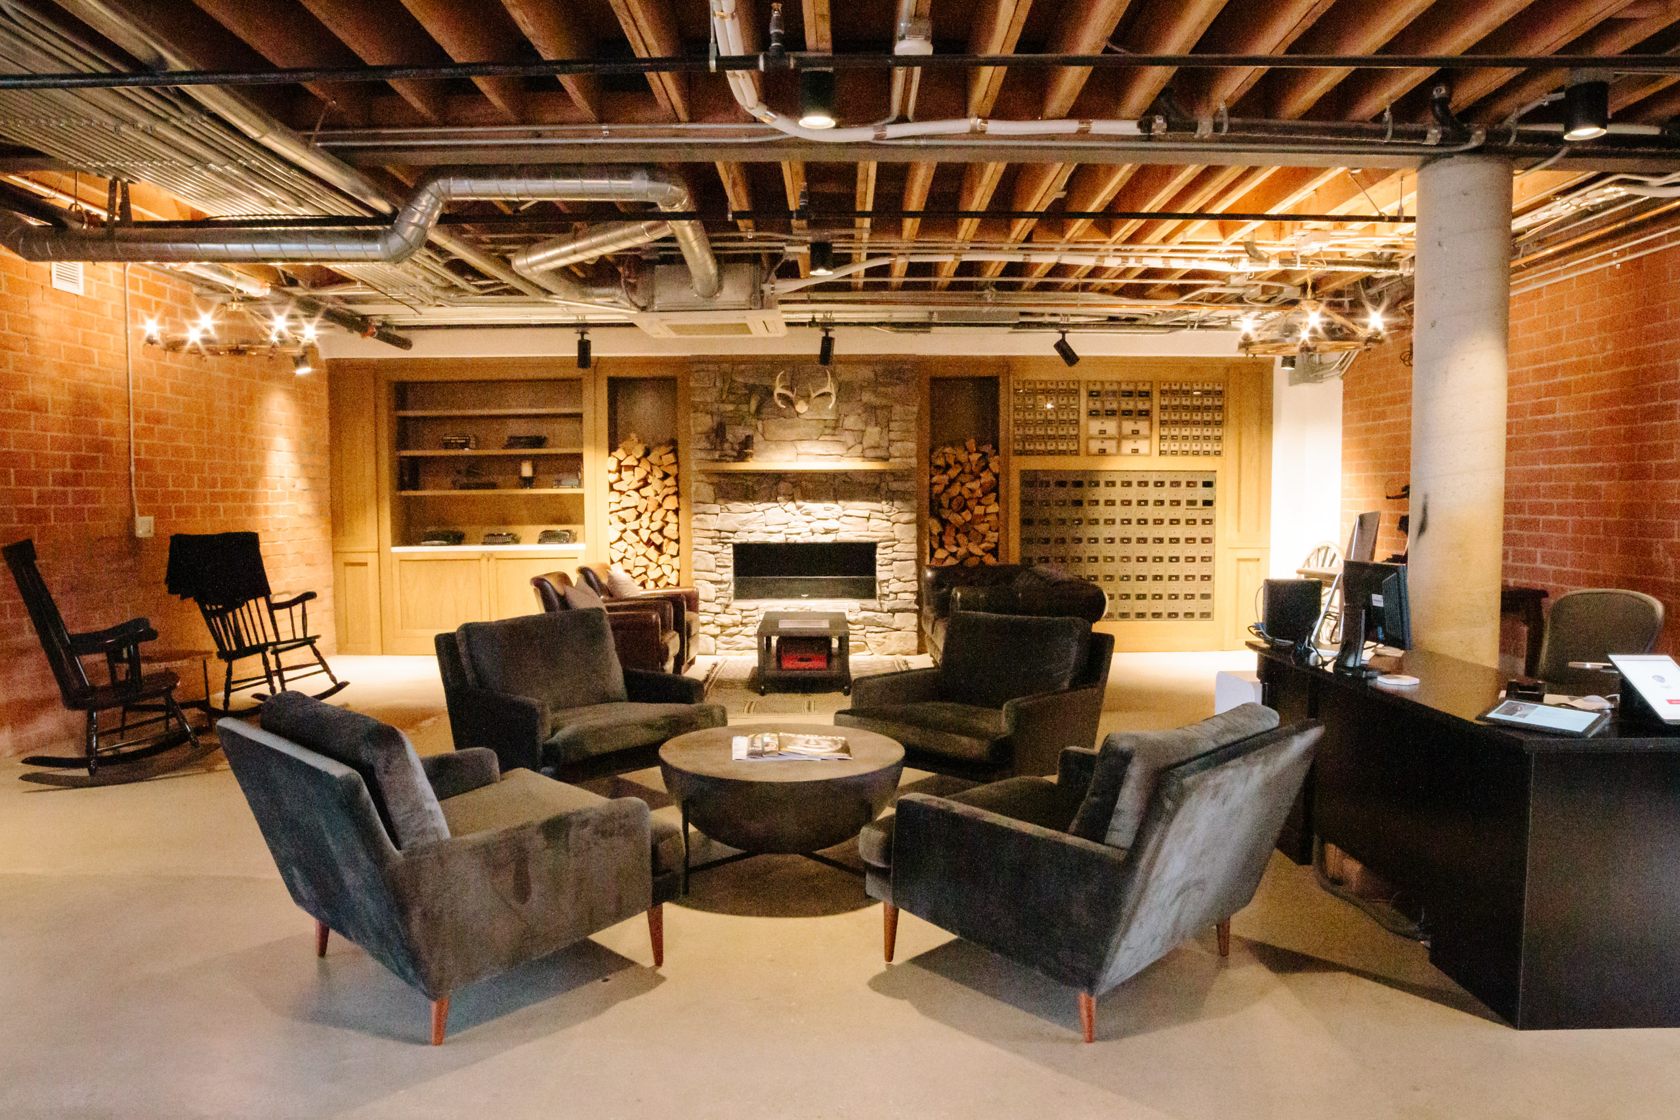
Drawing its name from western culture and the act of looping back to pick up fallen cowboys, Rideback Ranch is the campus for Rideback production company. Reaume Richardson worked with Boto Architects to integrate materials and finishes to achieve the owners vision inspired by his love of Montana, including a western style saloon bar and lounge. The adaptive reuse project consolidated multiple structures into a single campus including multiple screening rooms, kitchens and commissaries, expansive creative offices, retail storefronts and communal landscaped areas.