Adaptive Reuse

Rolling Greens

Location
1005 Mateo St, Los Angeles
Client
Rolling Greens
Architect
Rockefeller Kempel

About this project

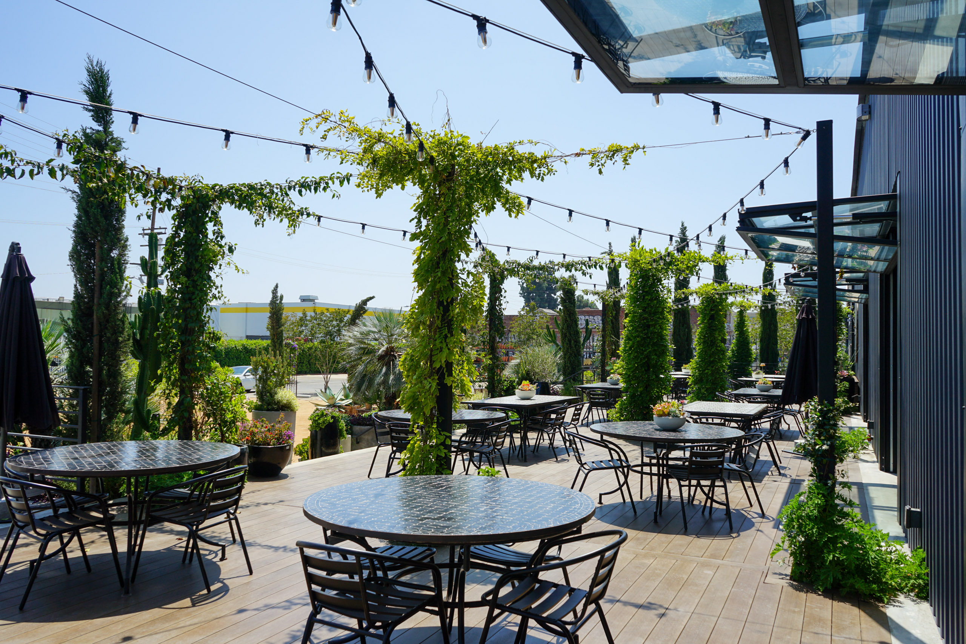
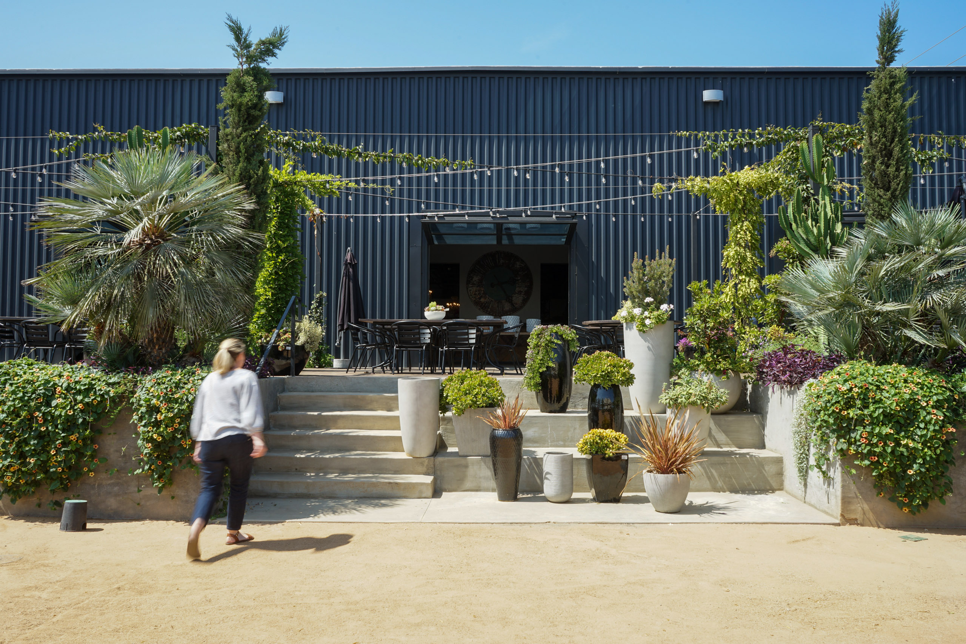
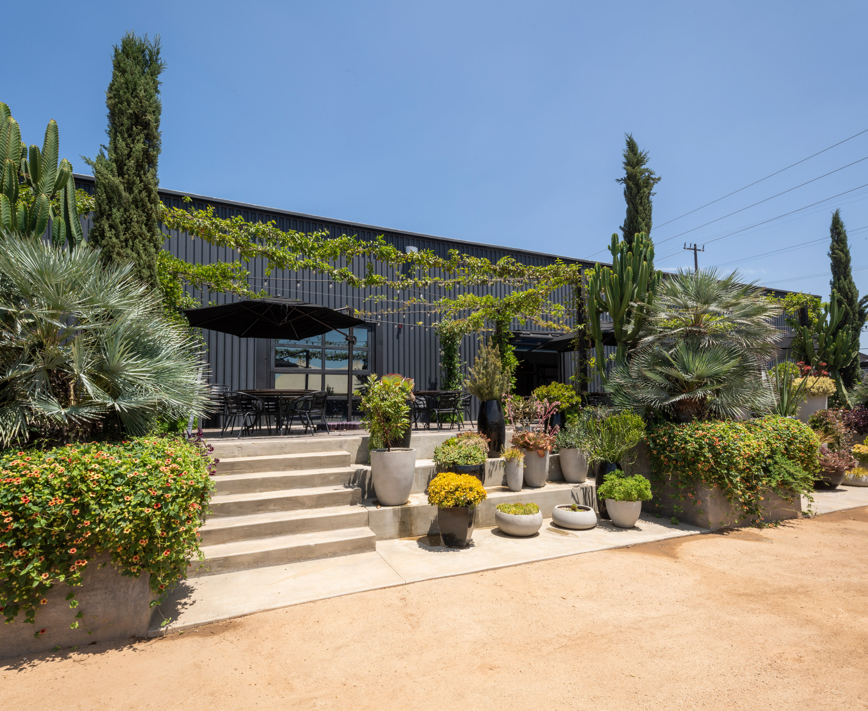
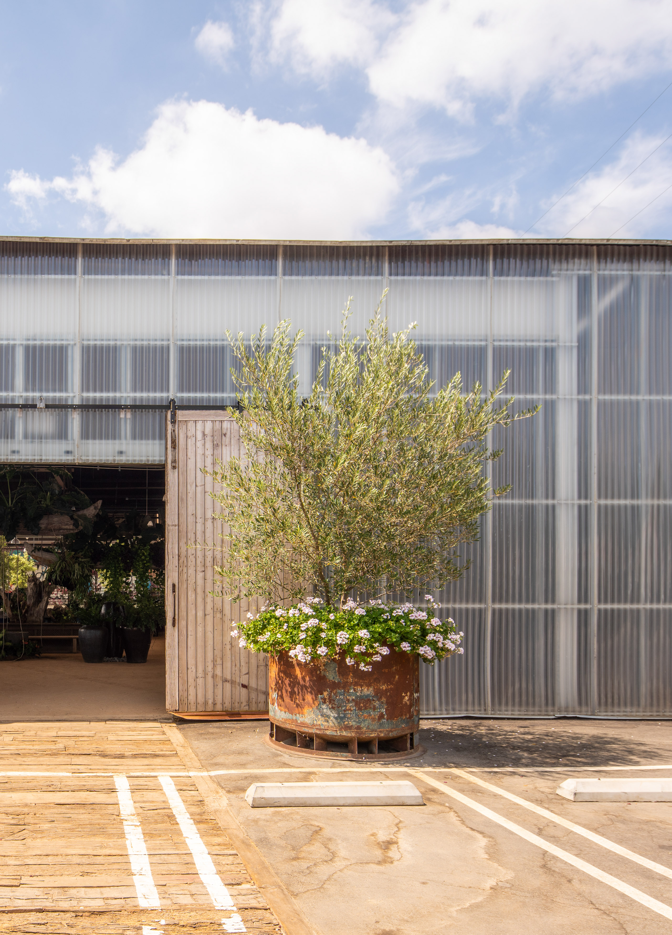
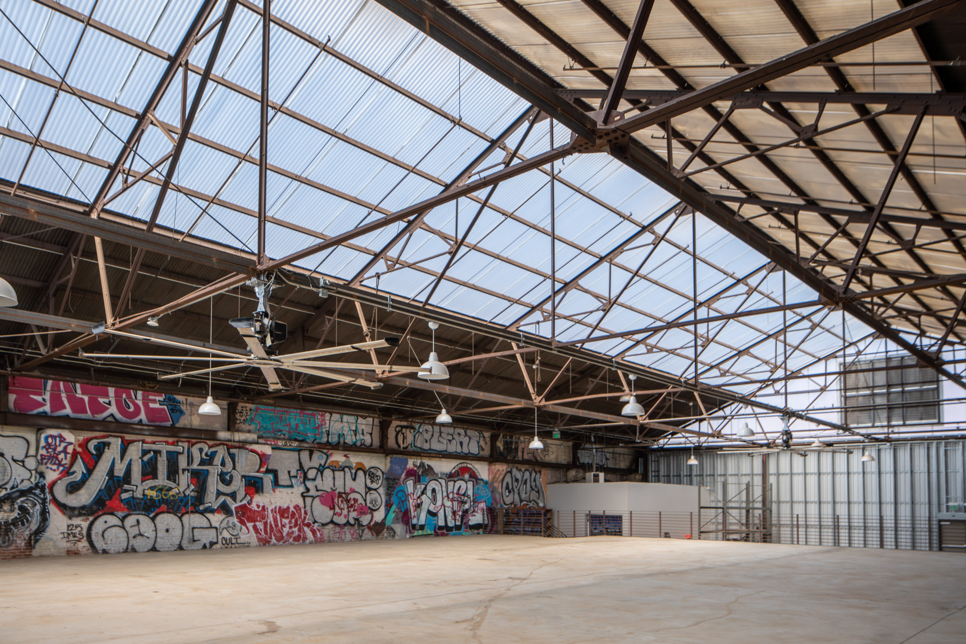
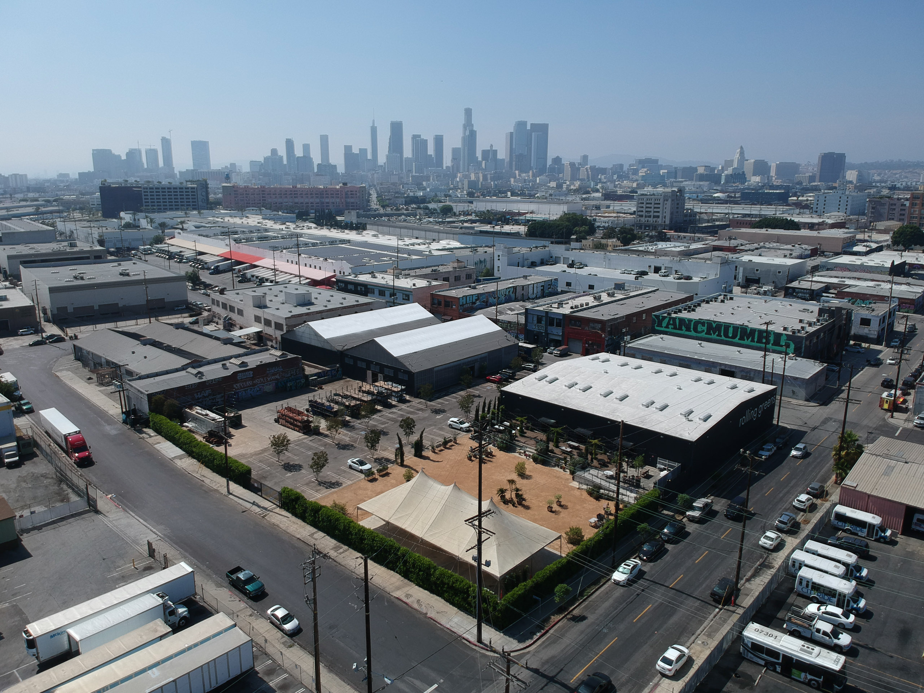
For Rolling Greens’ third and largest location in downtown Los Angeles, Reaume Richardson worked with Rockefeller Kempel to transform three existing industrial warehouses into a garden and landscaping campus. The completed project included a retail floor and arrangement bar, potted plant bazaar, indoor greenhouse and both indoor and outdoor event venues.
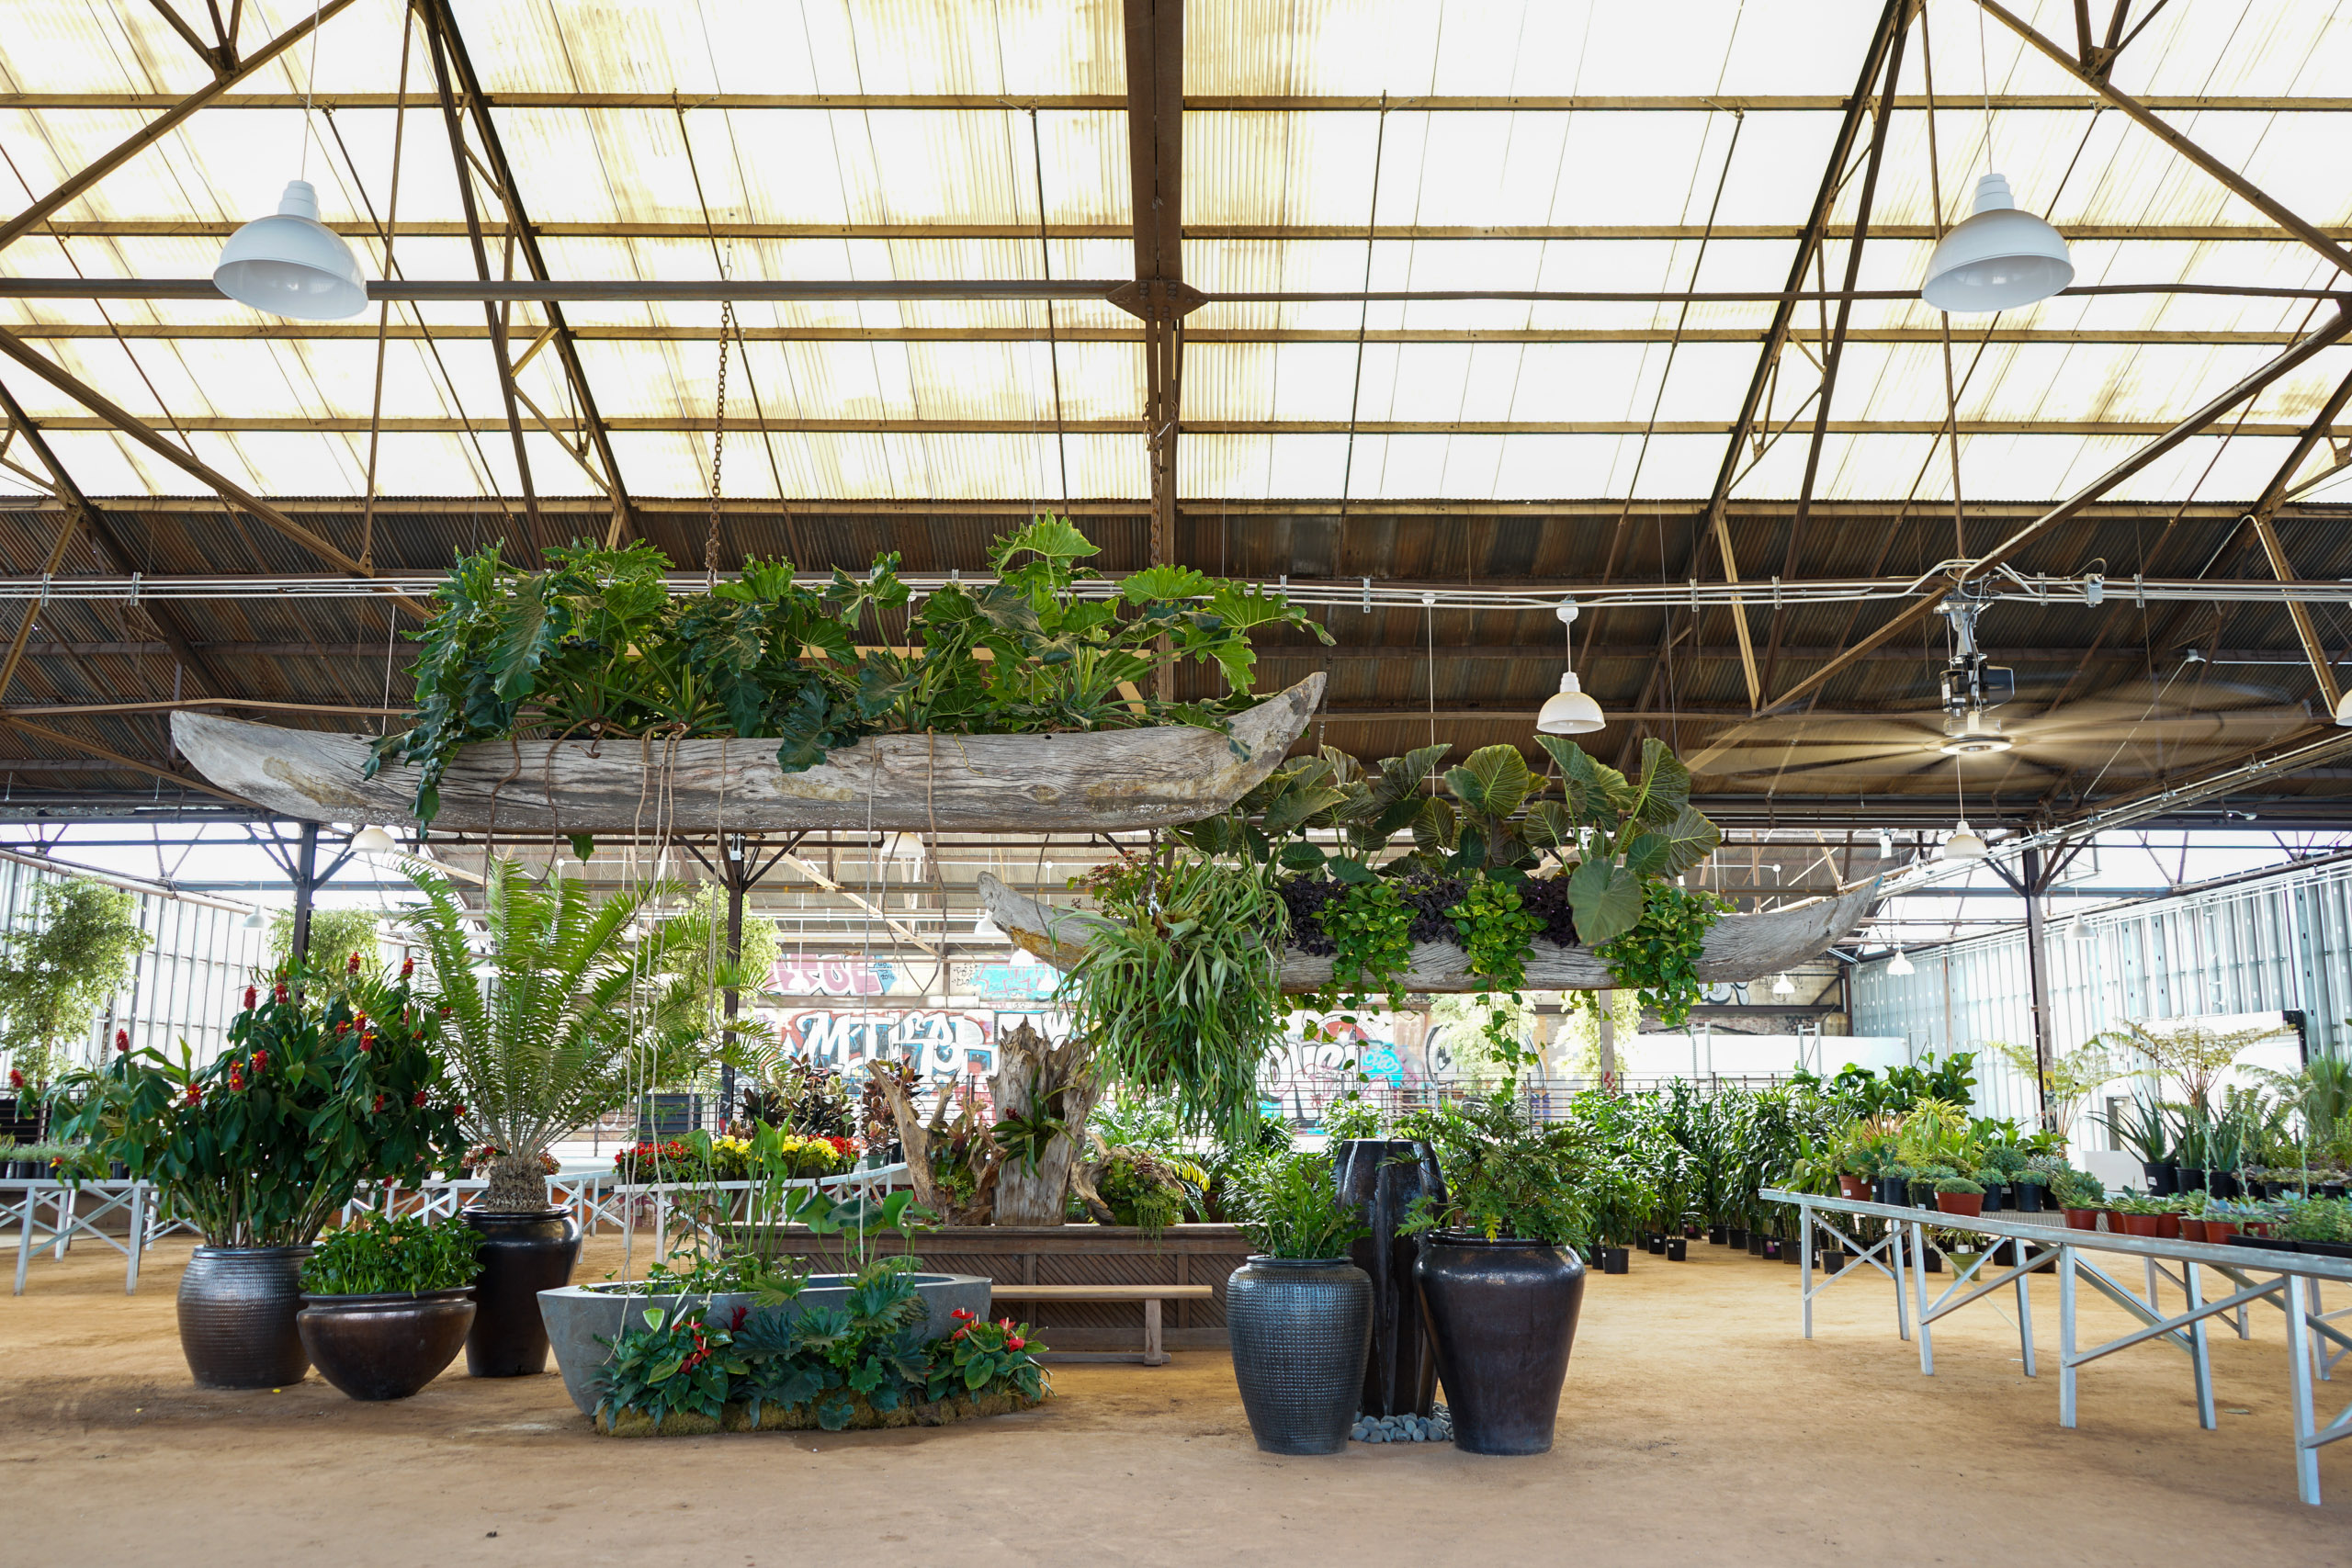
Rolling Greens: plant displays beneath the exposed steel roof.
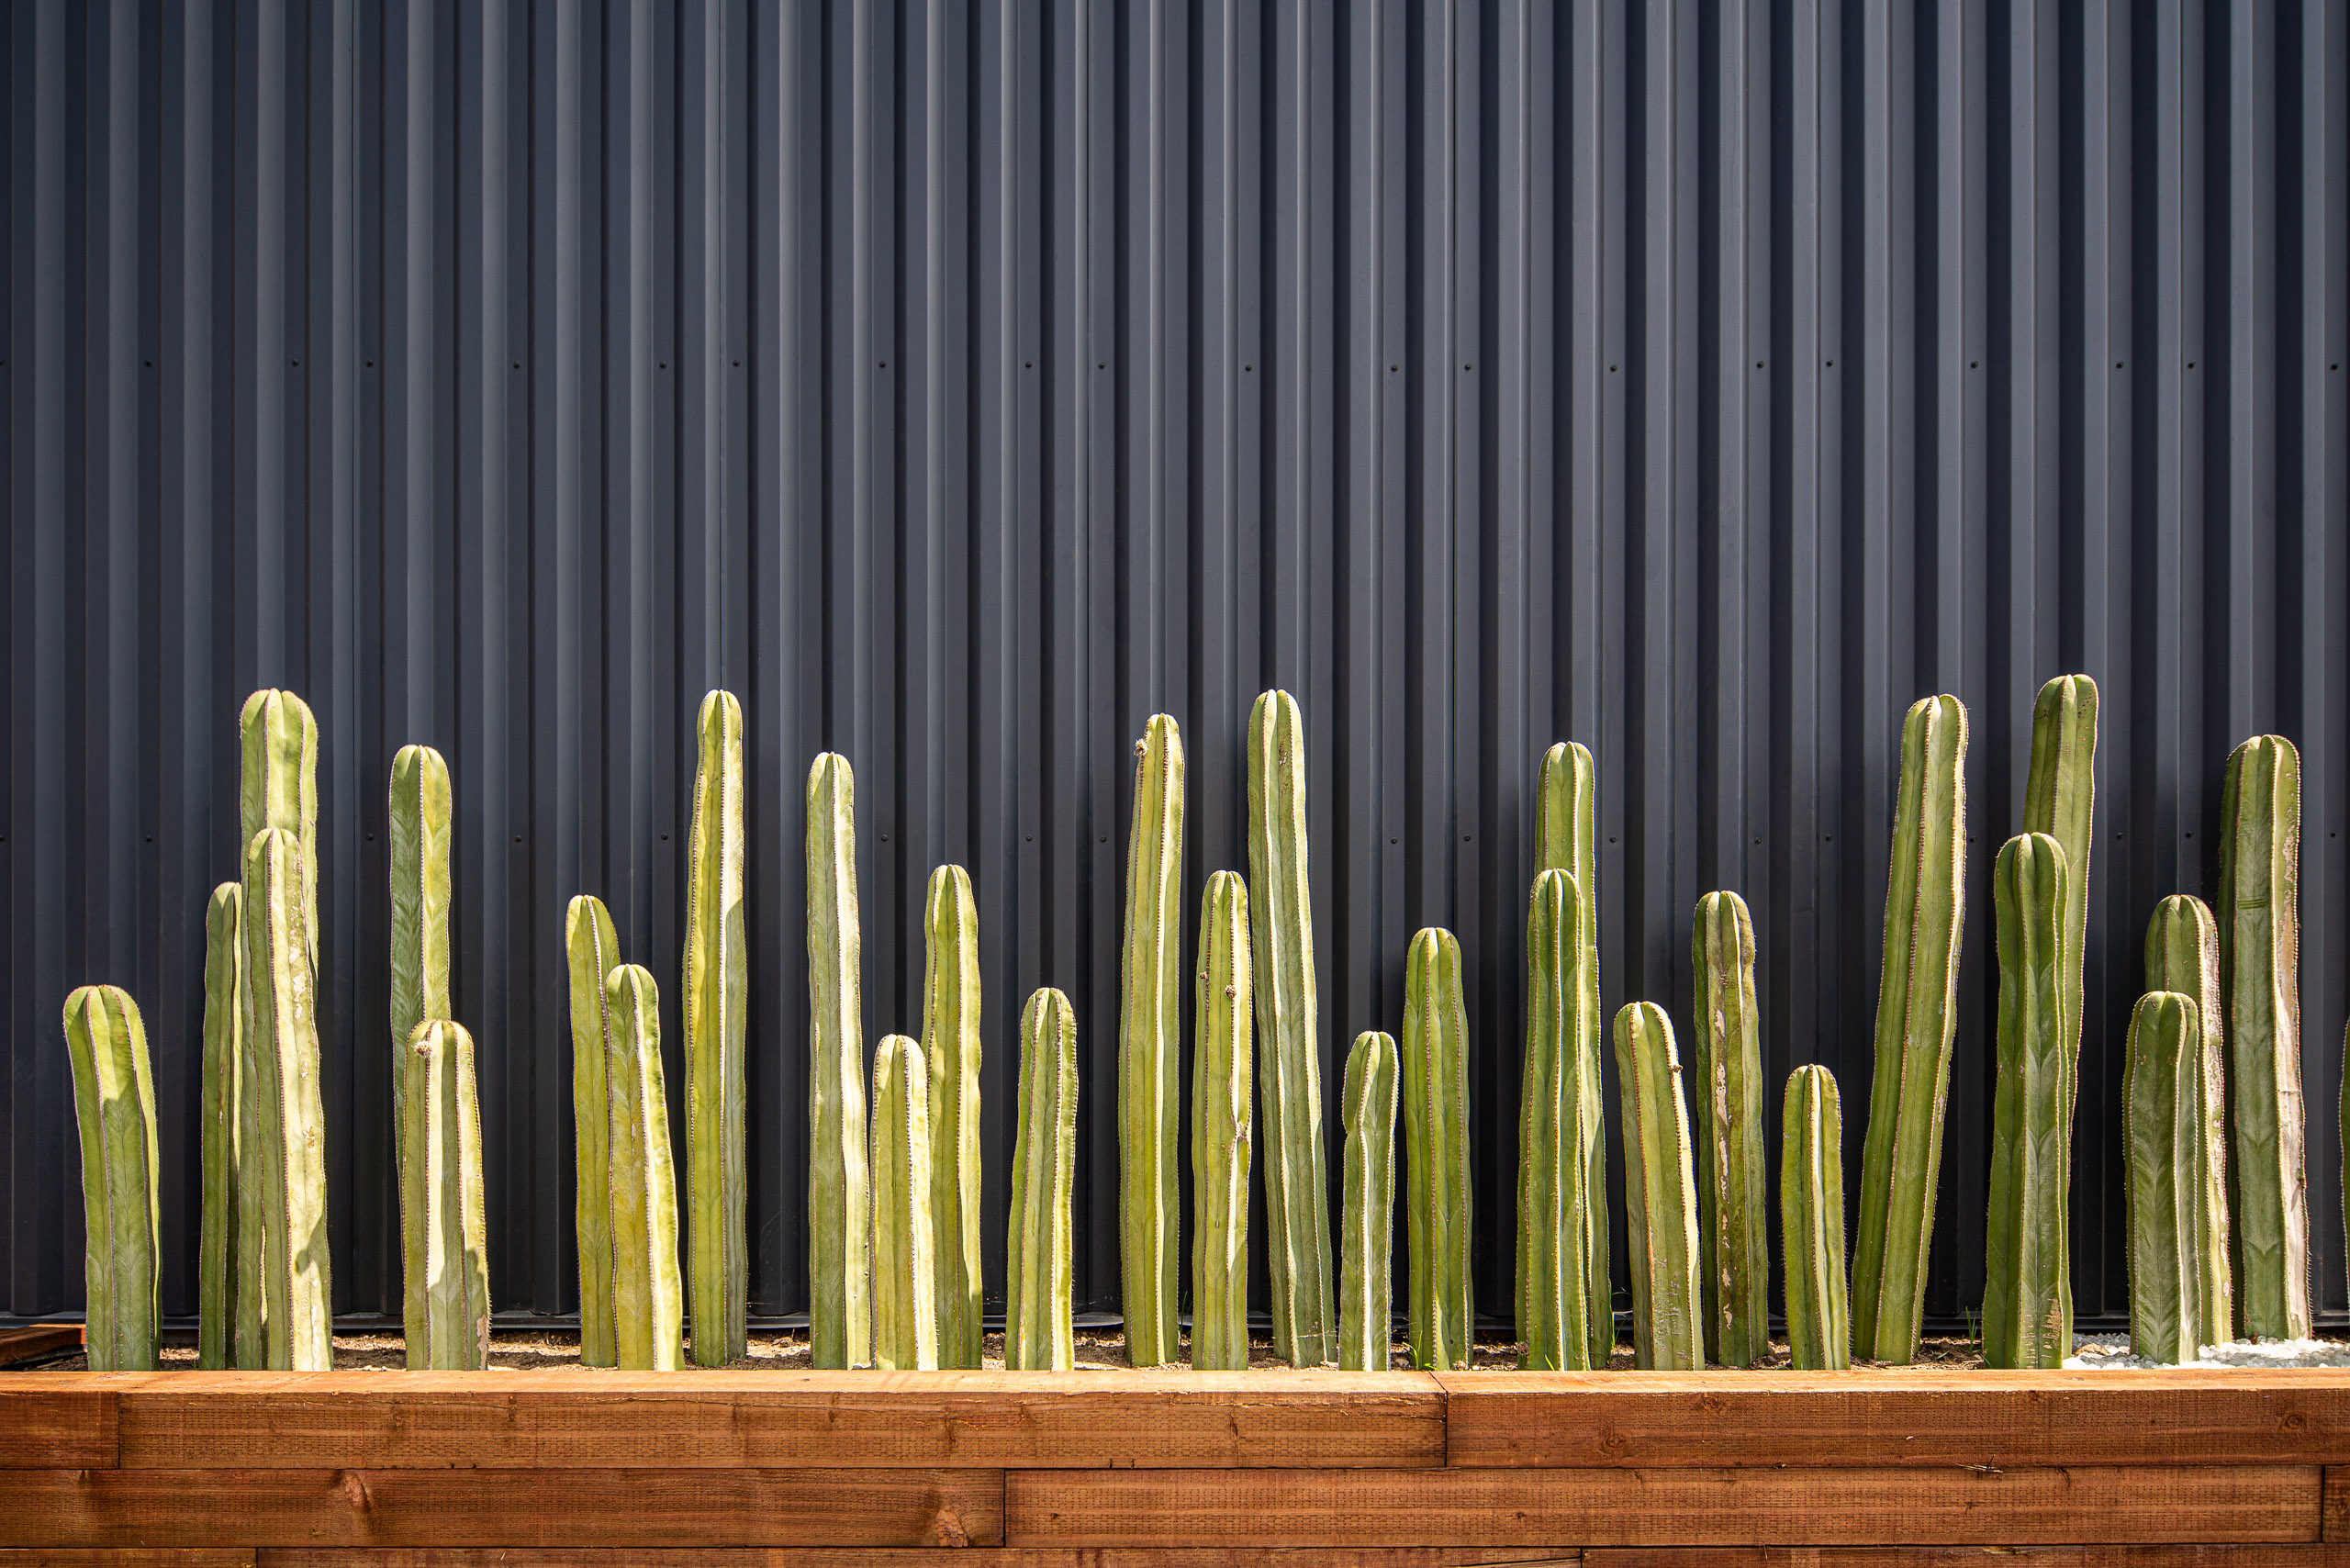
Rolling Greens: tall cacti against dark corrugated cladding.
Rolling Greens: outdoor courtyard with cafe tables, climbing plants and string lights.
Rolling Greens: entrance steps surrounded by potted plants.
Rolling Greens: landscaped entrance and seating area.
Rolling Greens: glazed entrance with a potted tree.
Rolling Greens: unfinished warehouse interior with roof trusses and wall murals.
Rolling Greens: aerial view of the property with the downtown skyline beyond.