Adaptive Reuse
The Craftsman
- Location
- 208 W 8th St, DTLA, CA
- Architect
- Omgivning
About this project
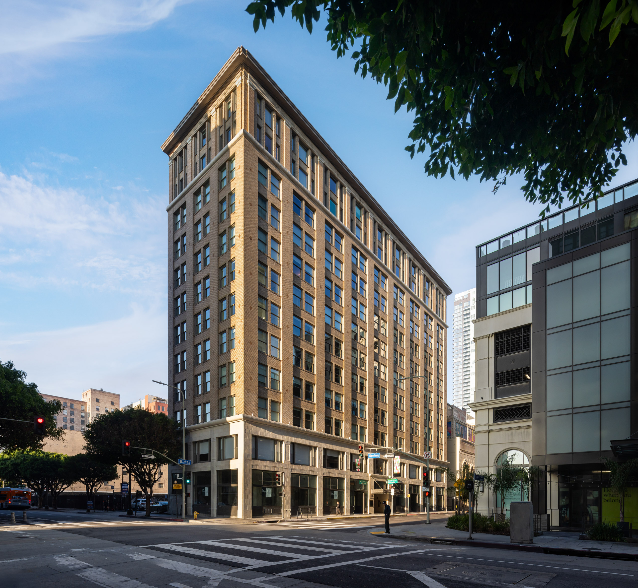
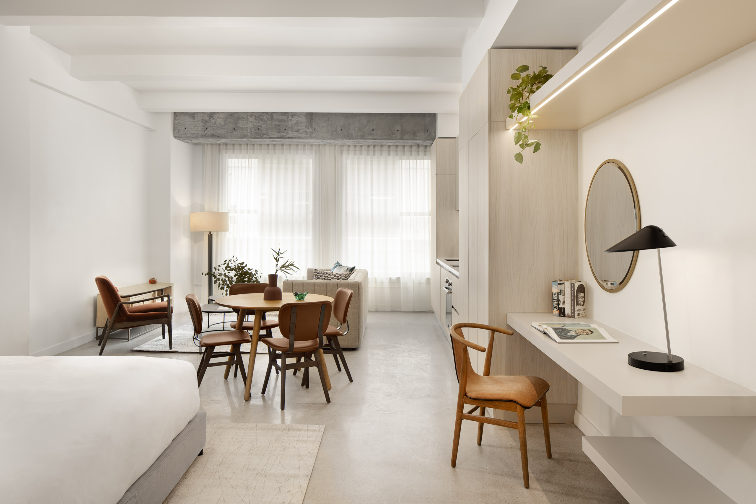
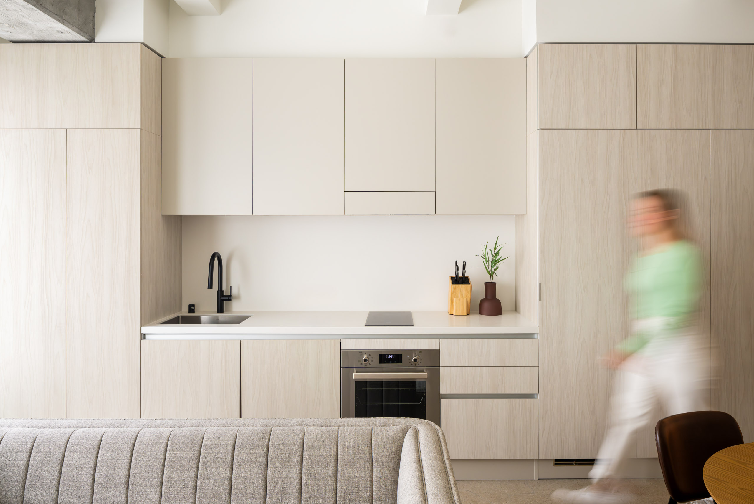
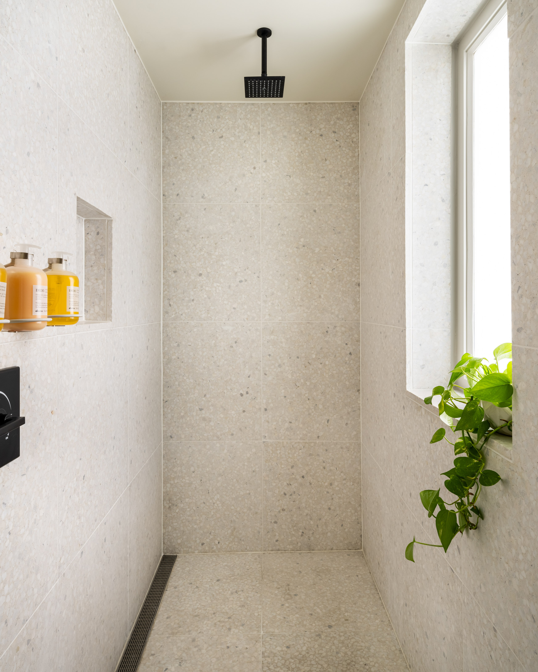
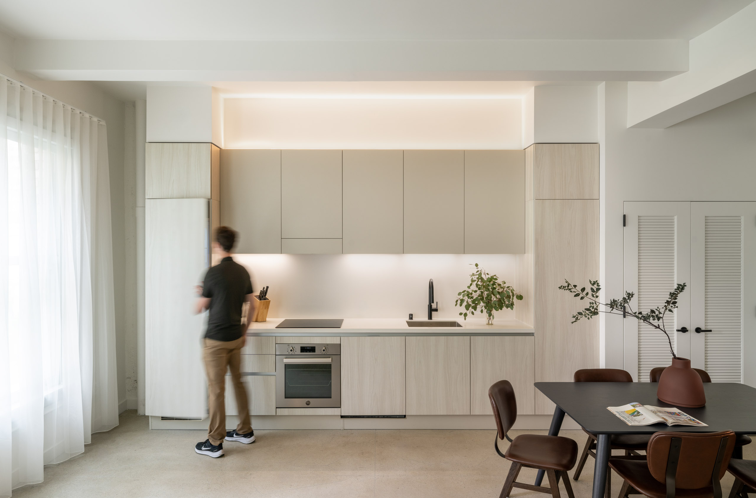
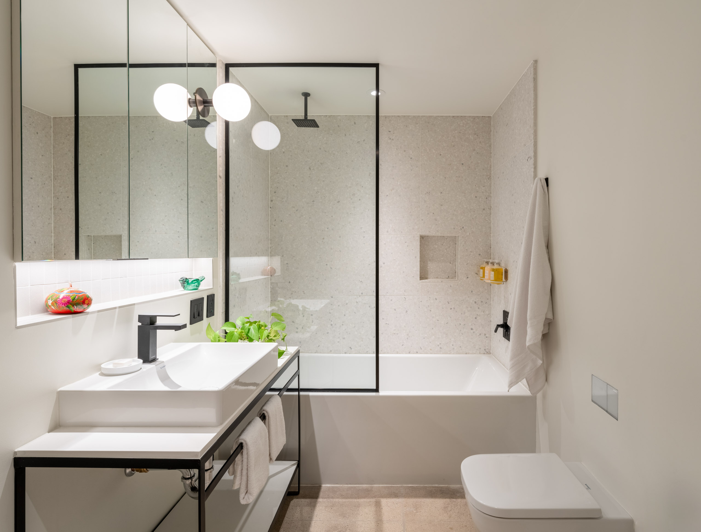
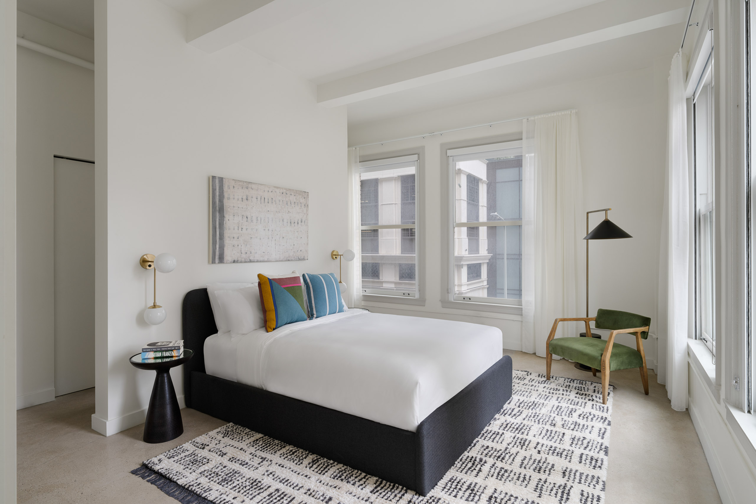
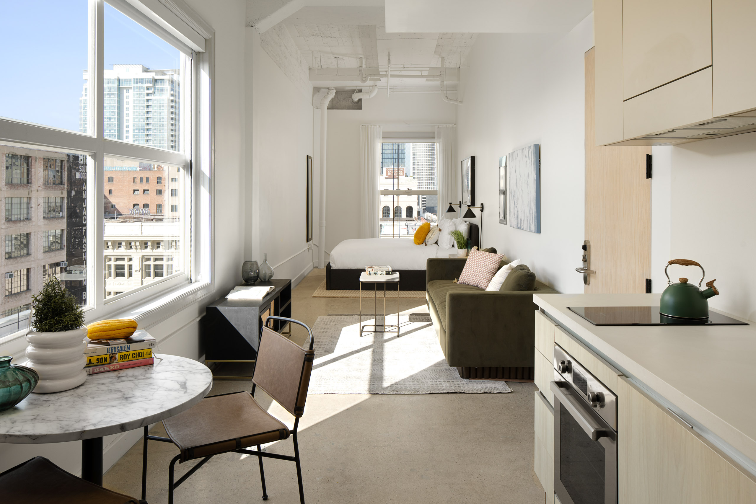
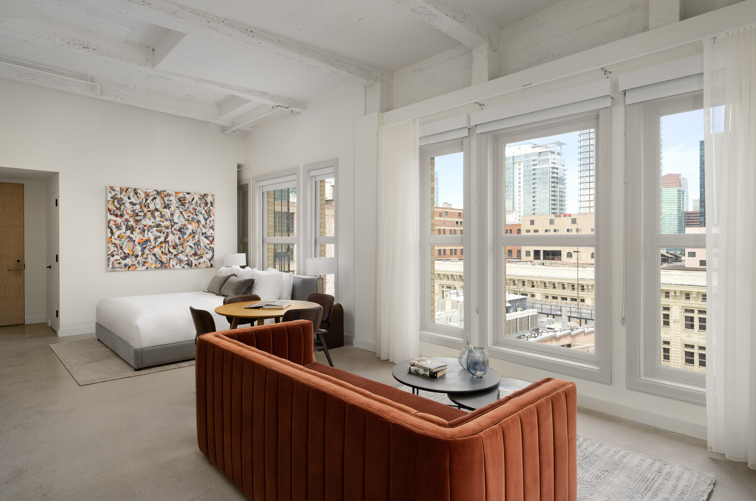
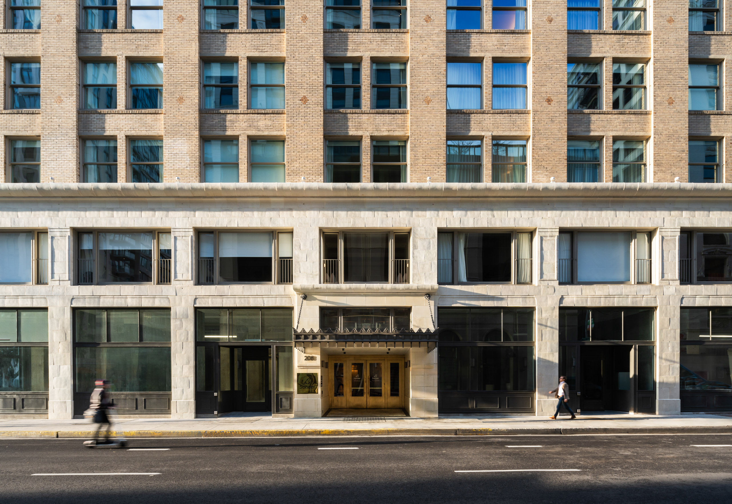
Originally built in 1923 and known as the Lane Mortgage Building, this 12 story tower was converted in accordance with Los Angeles' adaptive reuse ordinance to become 110 short stay rooms and street level retail. The building required significant structural retrofitting to comply with California's Non-Ductile Concrete ordinance, including local FRP strengthening, full height shear walls and a 12 story integral moment frame.
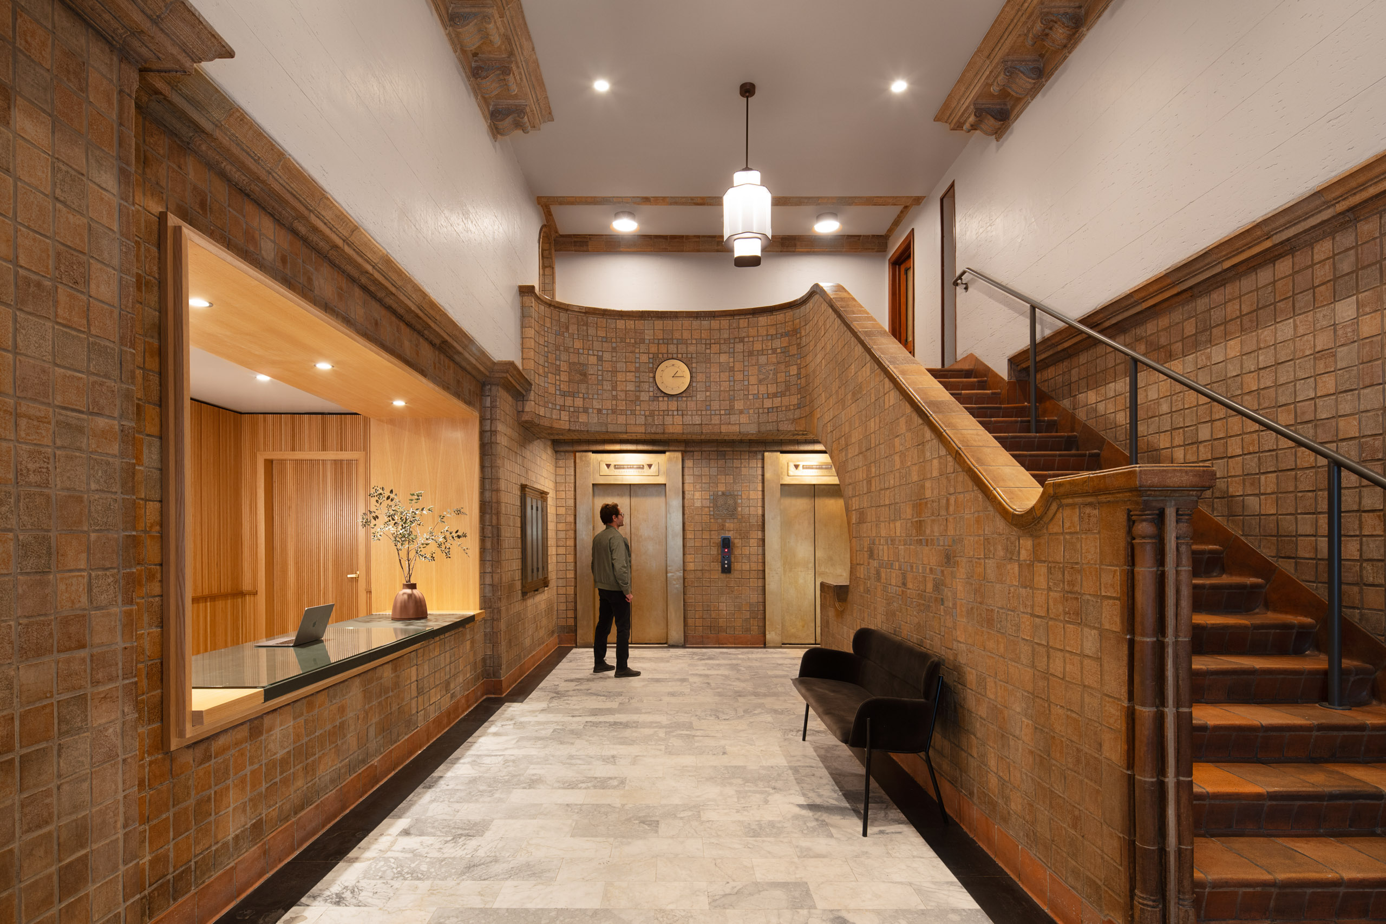
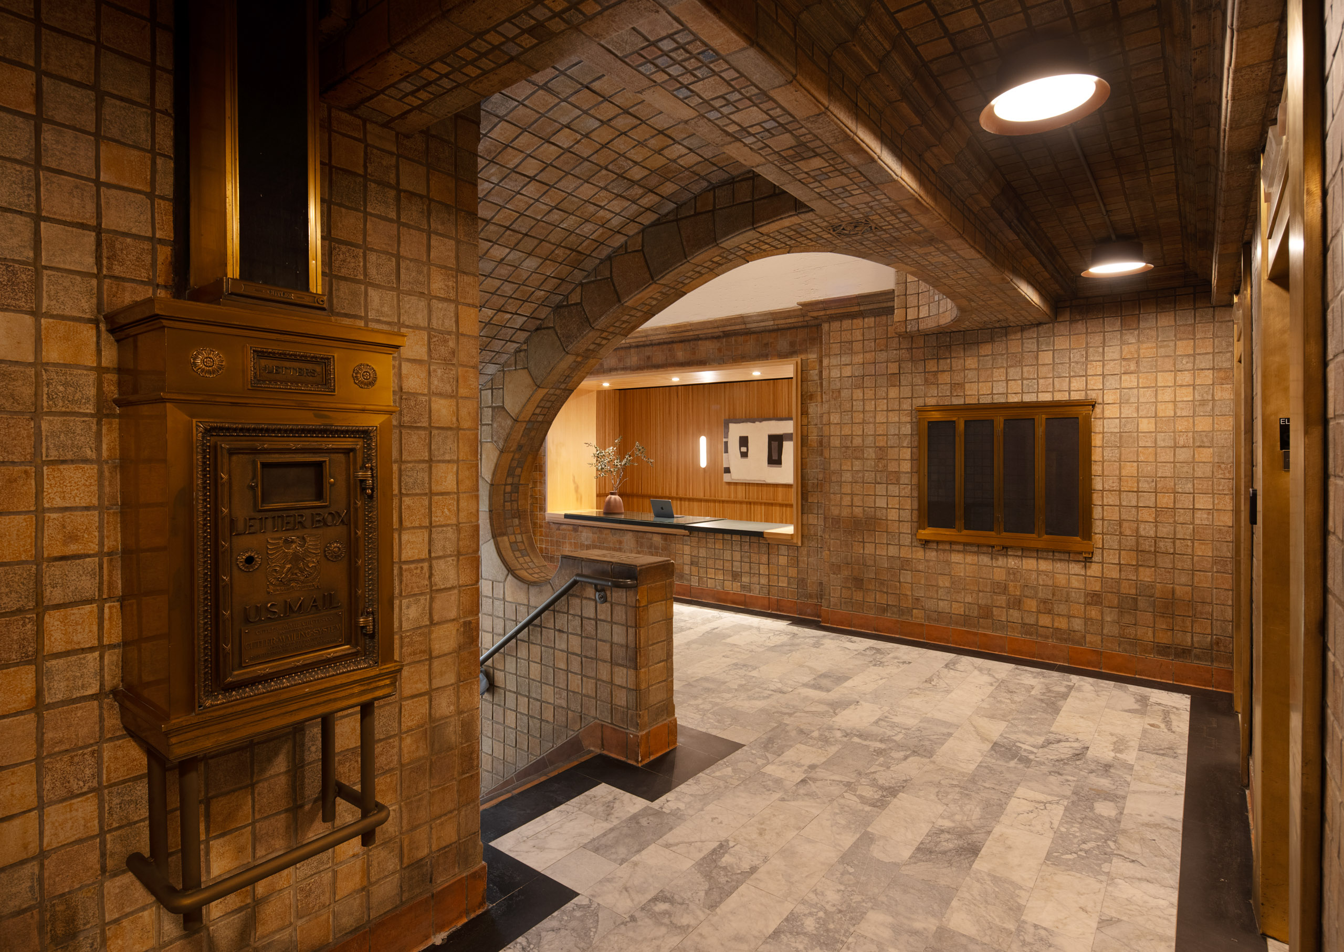
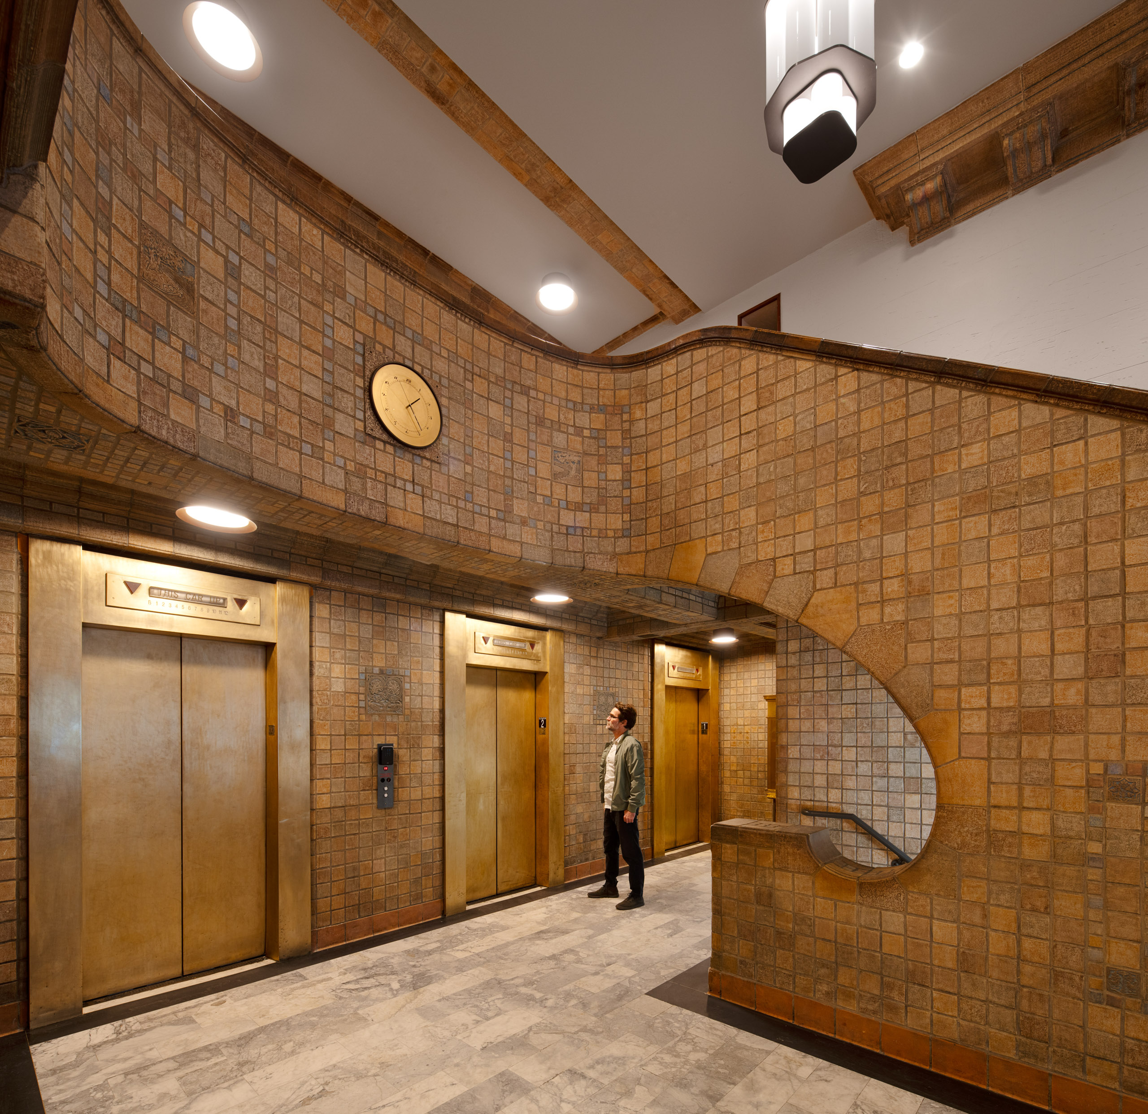
The building is historically listed, requiring the exterior and many internal features, including the lobby tile work by artisan Ernest Batchelder, to be protected and restored to their original state.